

Client Stories
“We couldn’t be happier with the end result! From the sales team, to the top notch construction crew… we have nothing but good things to say!”
Craig Shand
Owner, Shand Farms

Whether you’re working to get a new business off the ground or running one that feels cramped in your current setup, a right-sized commercial storage building is a prerequisite for a successful venture.
When you’re planning a new warehouse building, post frame construction delivers the wide-open interiors, durability, and capacity that help you get where you’re headed.
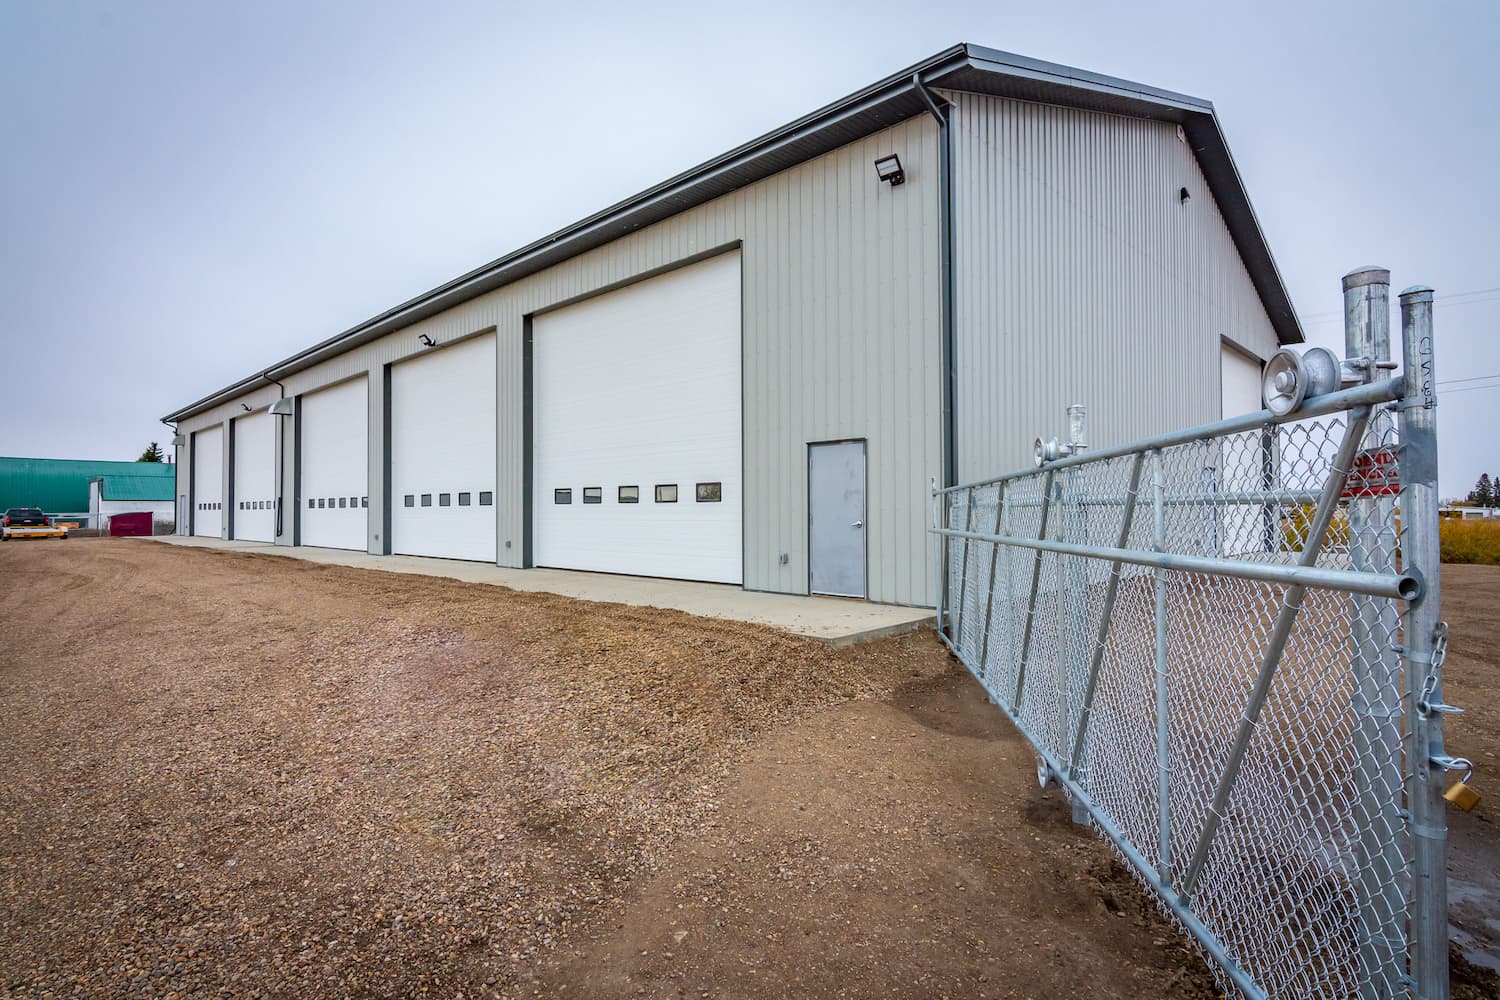
Our personal approach to the design and construction of warehouse buildings means your structure is designed around your inventory, your staff, and your operations, incorporating features that make days run smoother and clear out the bottlenecks.
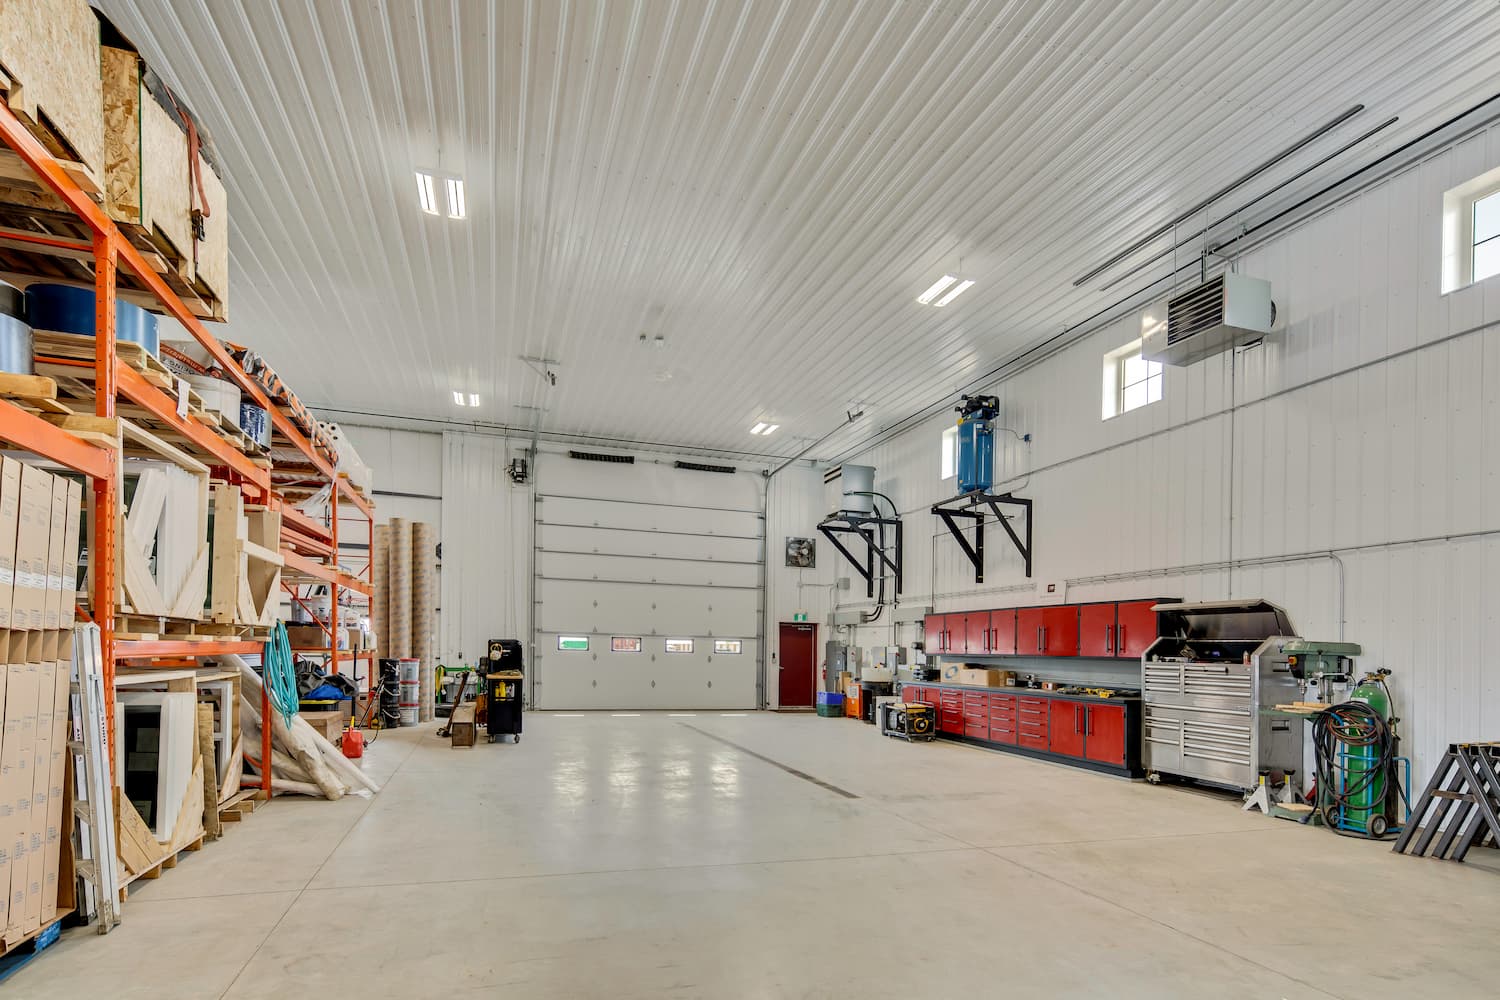
The right warehouse starts with what your business needs to fit inside: your inventory, your racking, and the room your team and equipment need to move around. A warehouse built around how you operate is one that keeps your days running without bottlenecks.
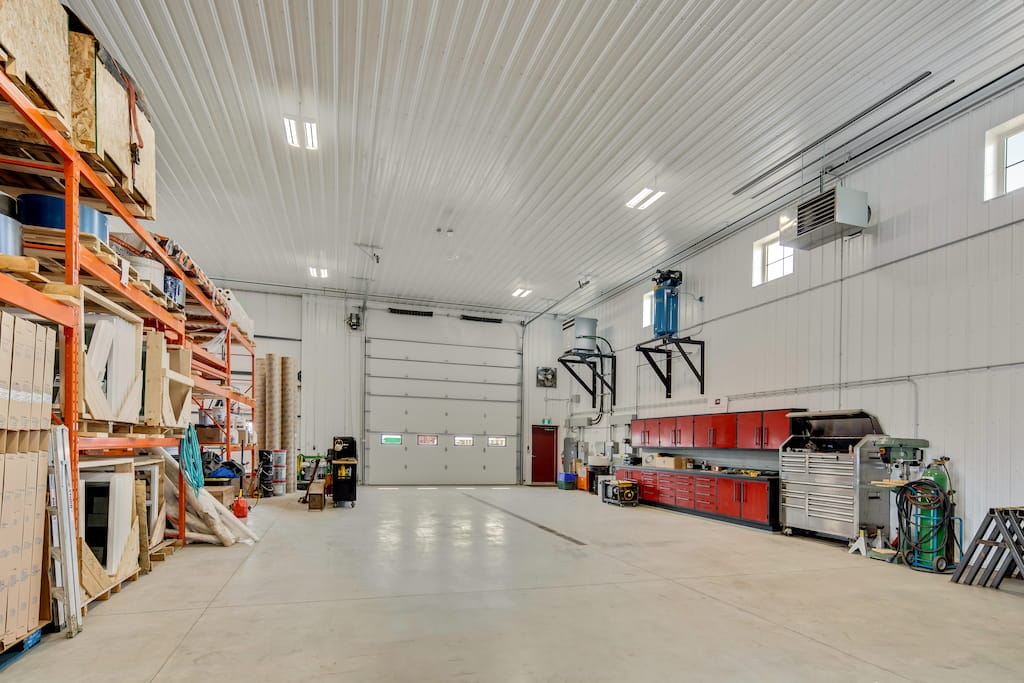
Clear-span interiors add the kind of efficiency you don’t fully appreciate until you’re using the building on your busiest day. With a post frame commercial storage building, the interior stays completely open—free of supporting walls and columns—so rows of shelving can go exactly where you need them, and forklifts and machinery move without steering around obstructing supports.
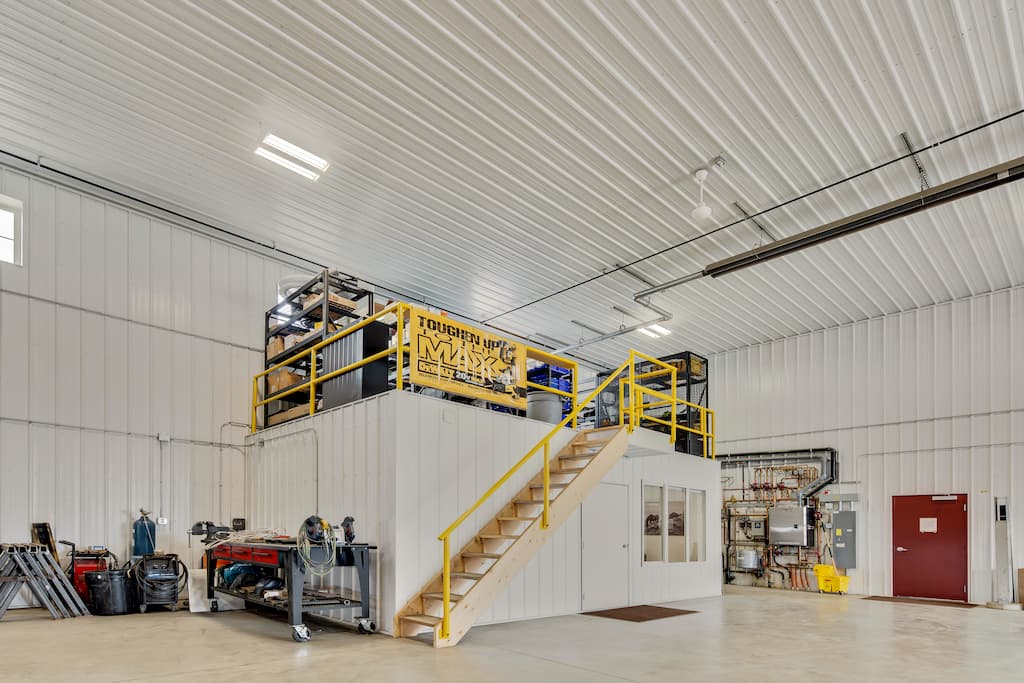
A mezzanine is a cost-effective way to add a full or partial second level inside the warehouse, creating more usable square footage without increasing the size of the building. That flexible space can become extra storage, a raised office, or a breakroom overlooking the floor. It’s one of the simplest ways to get more from your building, and a smart move when land or budget caps how big you can build.
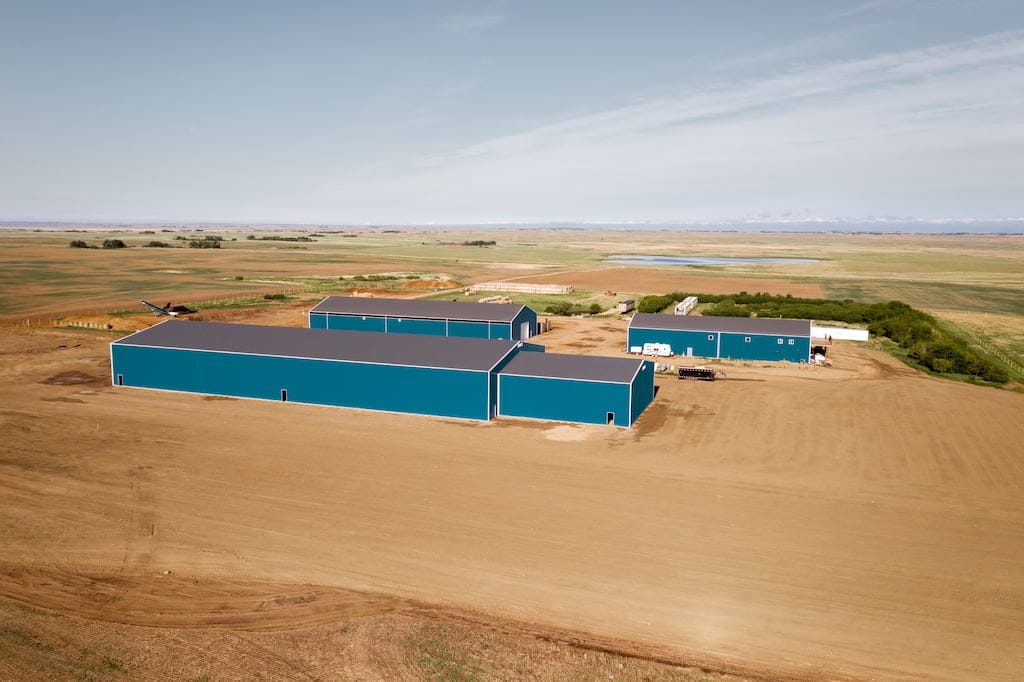
Businesses grow, and the buildings they operate out of should be able to keep up. Adding length onto a post frame warehouse years down the road is straightforward, so you can extend the structure rather than building another. The addition simply involves removing an end wall and adding new rows of posts and trusses. While building bigger than you need during initial construction is smart, with post frame, you have the peace of mind knowing the building can keep up with your business.
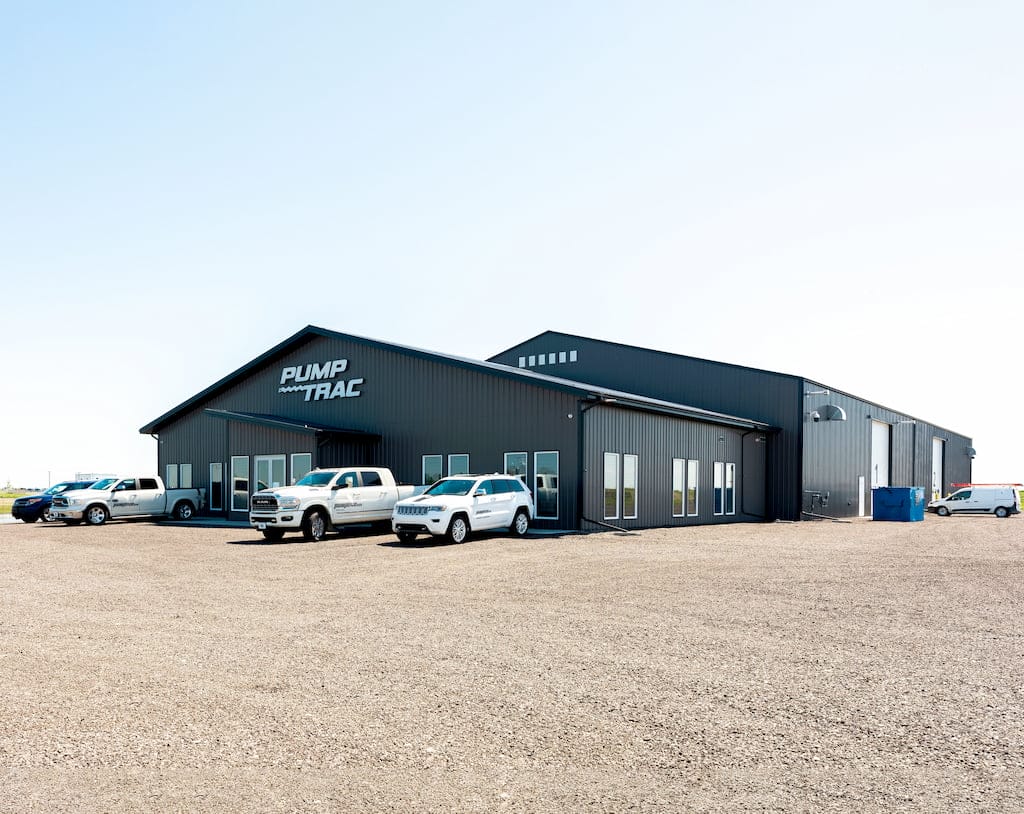
Tackling one construction project instead of two is less stressful and more efficient to build and run. Plan an office, workshop, or customer-facing service space into a warehouse build from the start to create a multi-functional building that brings storage, work, and admin spaces together and empowers you to run your entire operation from under the same roof.
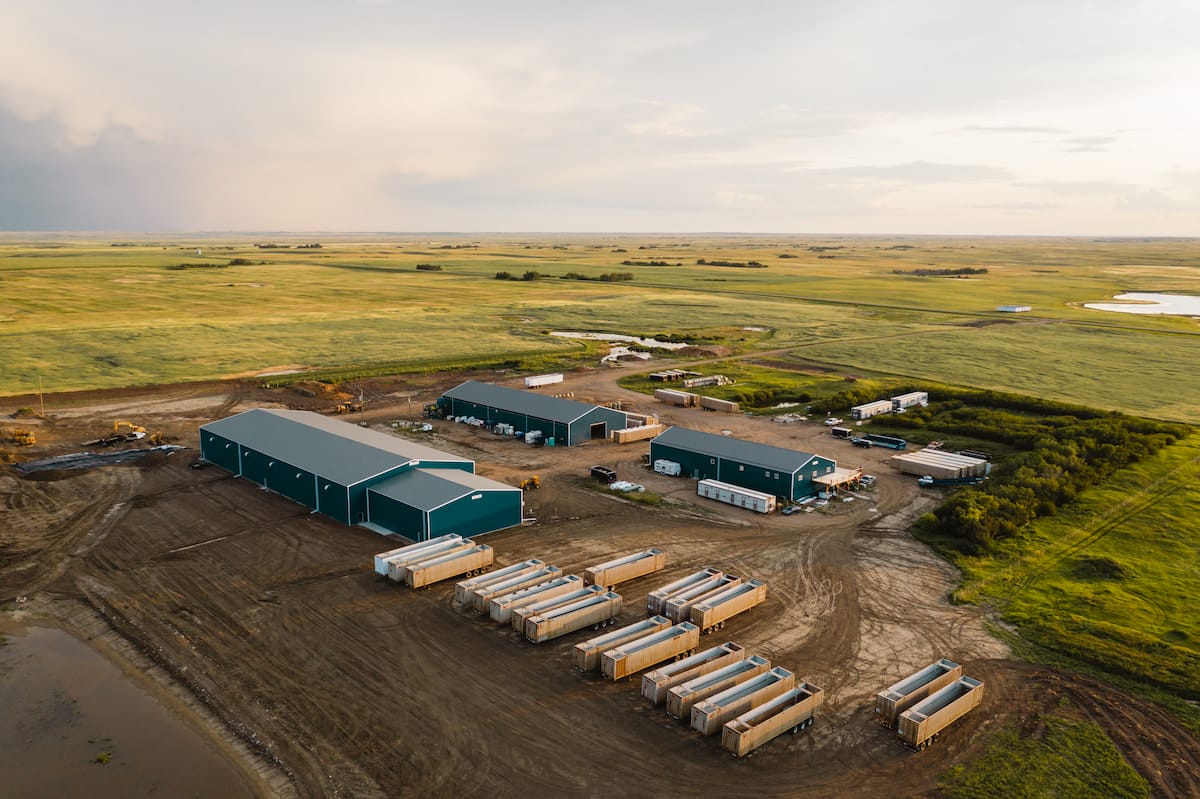
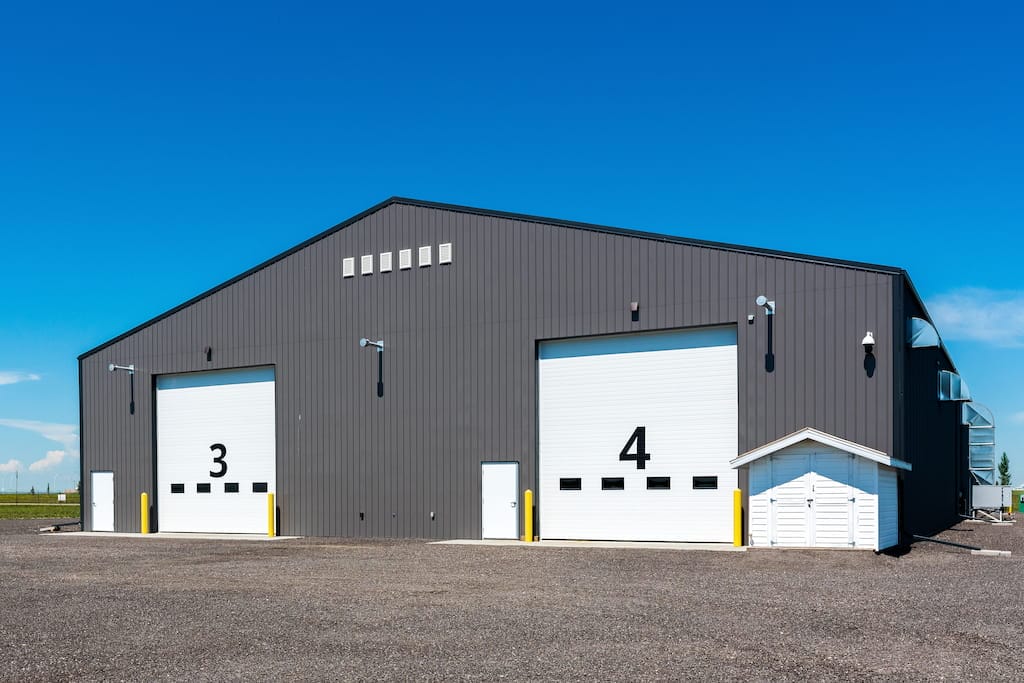
Explore recent examples of our custom commercial warehouse building construction projects across Western Canada in Alberta, BC, and Saskatchewan.
Building a commercial storage building is a significant investment in your business. Our planning resources are designed to help you make informed decisions well before warehouse construction starts, so you can move forward with confidence.
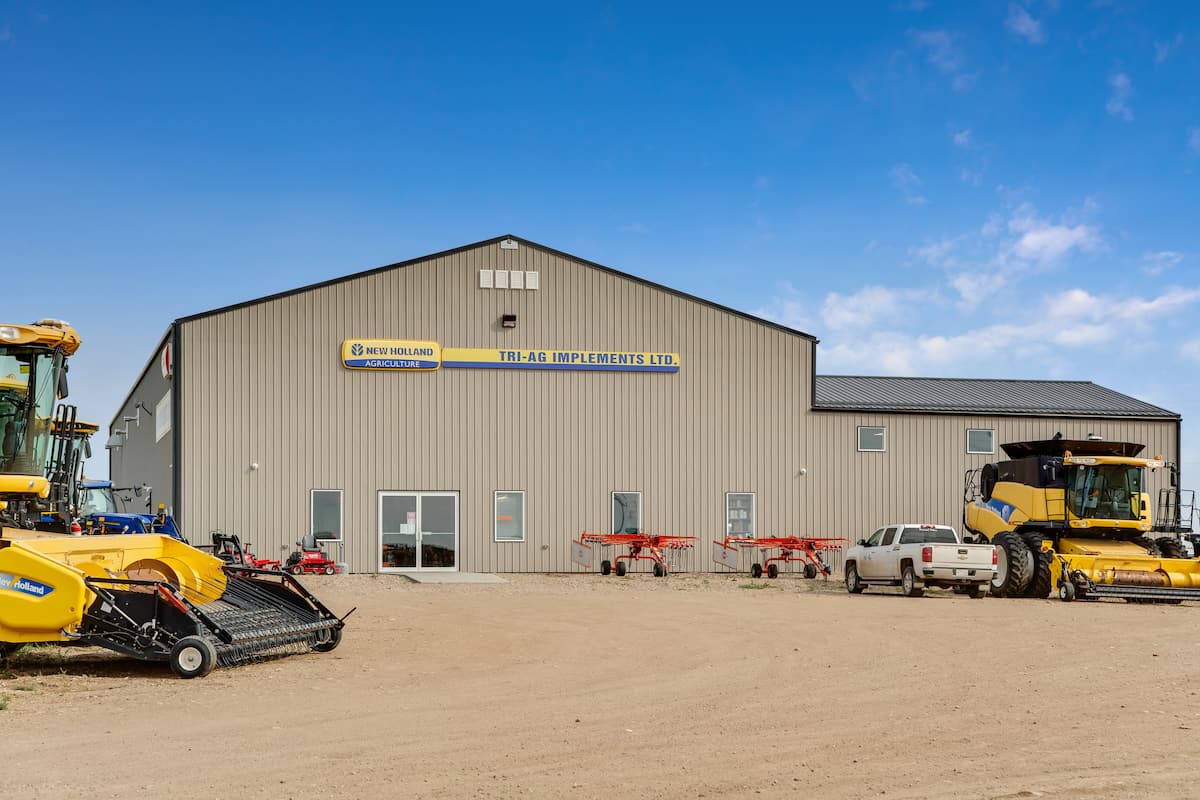
Commercial shops, service buildings, and production facilities for trades, fleets, and light industrial manufacturing.
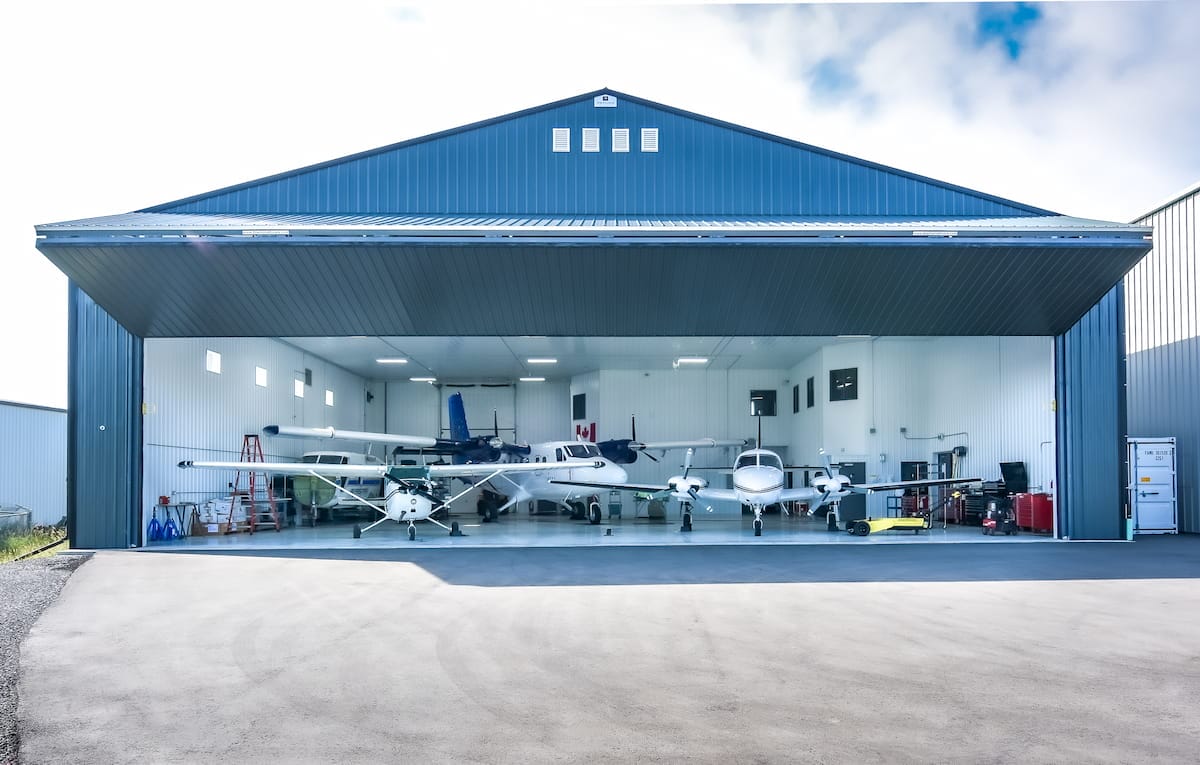
For aircraft owners and aviation businesses, custom post frame hangars designed to protect an entire fleet and make flights easier.
Every Remuda building project is a journey, and we are with you every step of the way. From the first conversation to the finishing touches, our team stays by your side to ensure the final product checks every box on your wishlist.

We take the time to understand your property, requirements, and long-term plans. Then we design a building around them, including practical recommendations that make it work better for you.

With your custom plan in hand, our team ensures every structural detail is engineered for strength, built specifically for the conditions your building will face on your property every day.

Our team sources the best materials and manufactures key building components in-house, so the materials going into your building meet the same standard as the craftsmanship that puts it together.

Through thoughtful project planning and skilled construction crews, we get your structure up swiftly with care, attention to detail, and precision.
Craig Shand
Owner, Shand Farms

Sonja Pfeiffer-Alves
Business Owner

John Adonyi
Business Owner

Robert Fasoli
Home Owner

Jeremy Blocksom
Acreage Owner

There’s no one-size-fits-all approach. The right footprint comes from what’s going inside and how your operation functions day to day. Your inventory size, racking or shelving height, aisle widths, equipment that runs inside, and future breathing room for growth are all inputs that should be considered before committing to a warehouse size.
Warehouse construction cost comes down to the size, whether you build with steel frame or post frame construction, and the complexity of the design and finishes—so cost can vary significantly from project to project. The best approach is to talk through your specific requirements with a builder, who can give you an accurate number, not just a range that may not reflect your project.
The answer depends largely on the size requirements of your warehouse facility, budget, and lifespan expectations. As a rough guide, post frame construction will likely be more cost-effective for spans under 100′ wide, and we’ve built post frame structures up to 112′. For very large or specialized industrial facilities that need a fire-resistant shell, steel frame tends to make sense.
For an honest breakdown, our post frame vs steel comparison walks you through the trade-offs in detail.
Absolutely—there are lots of ways to shape your warehouse around your business. Size and layout maximize your usable square footage, door locations get set around how machinery needs to move in and out, and the building can even create a multi-use base for your operation by connecting the warehouse to an office. A warehouse builder can work with you to design a building that fits how you run.
To create the shell, laminated wooden posts anchor the structure below ground, giving it solid support where engineered trusses can be fastened. Purlins and girts tie the diaphragm together, and metal cladding closes it all in.
You can read more in our ‘what is a post frame building’ article.