Craig Shand
Client Stories
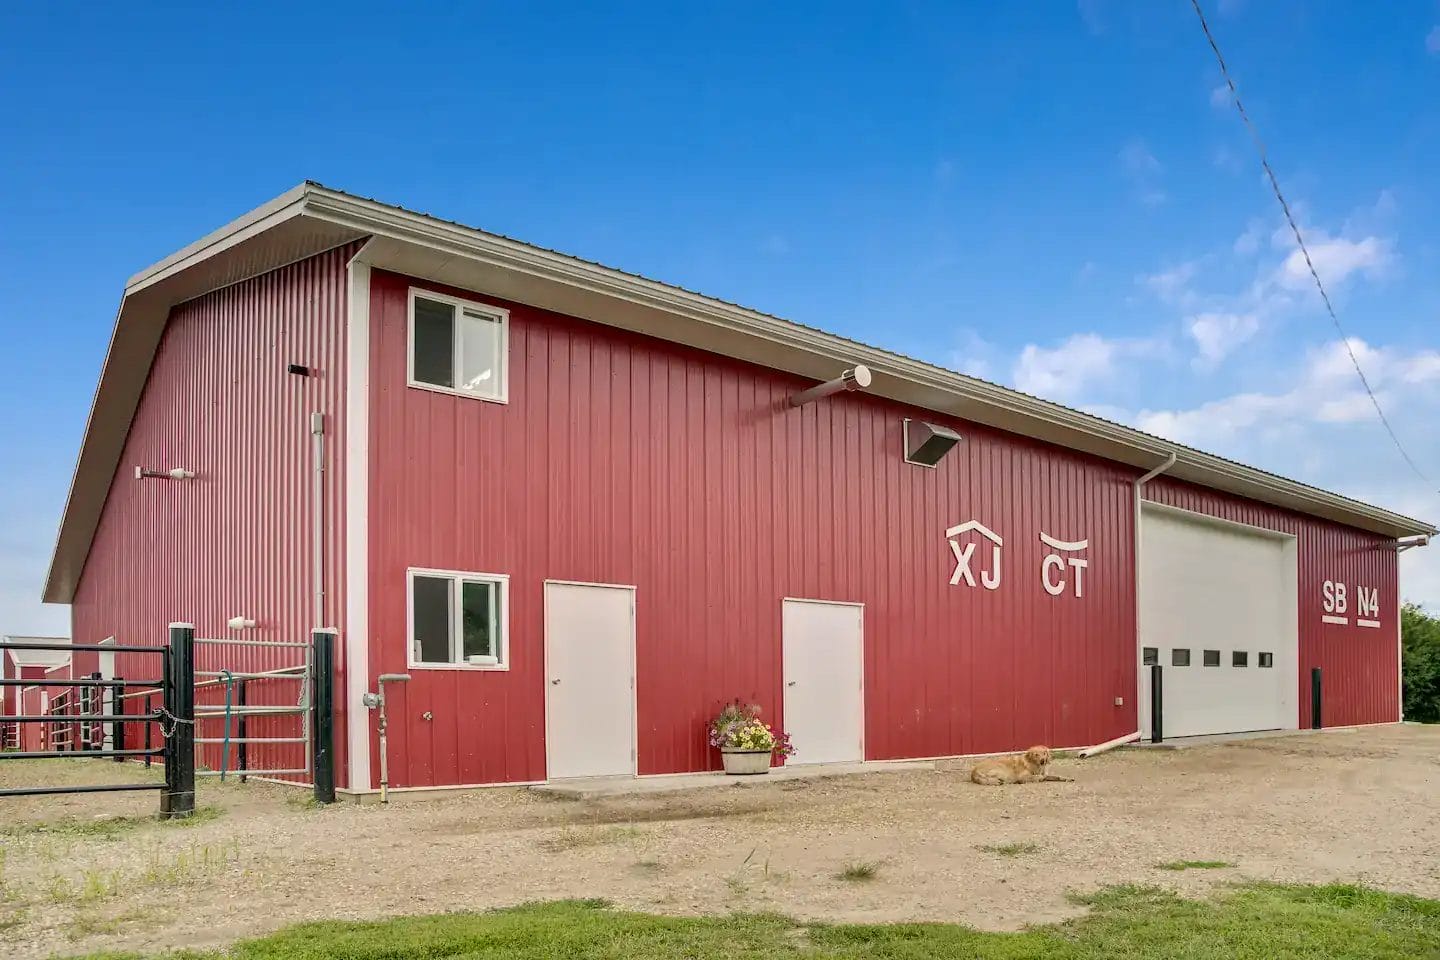
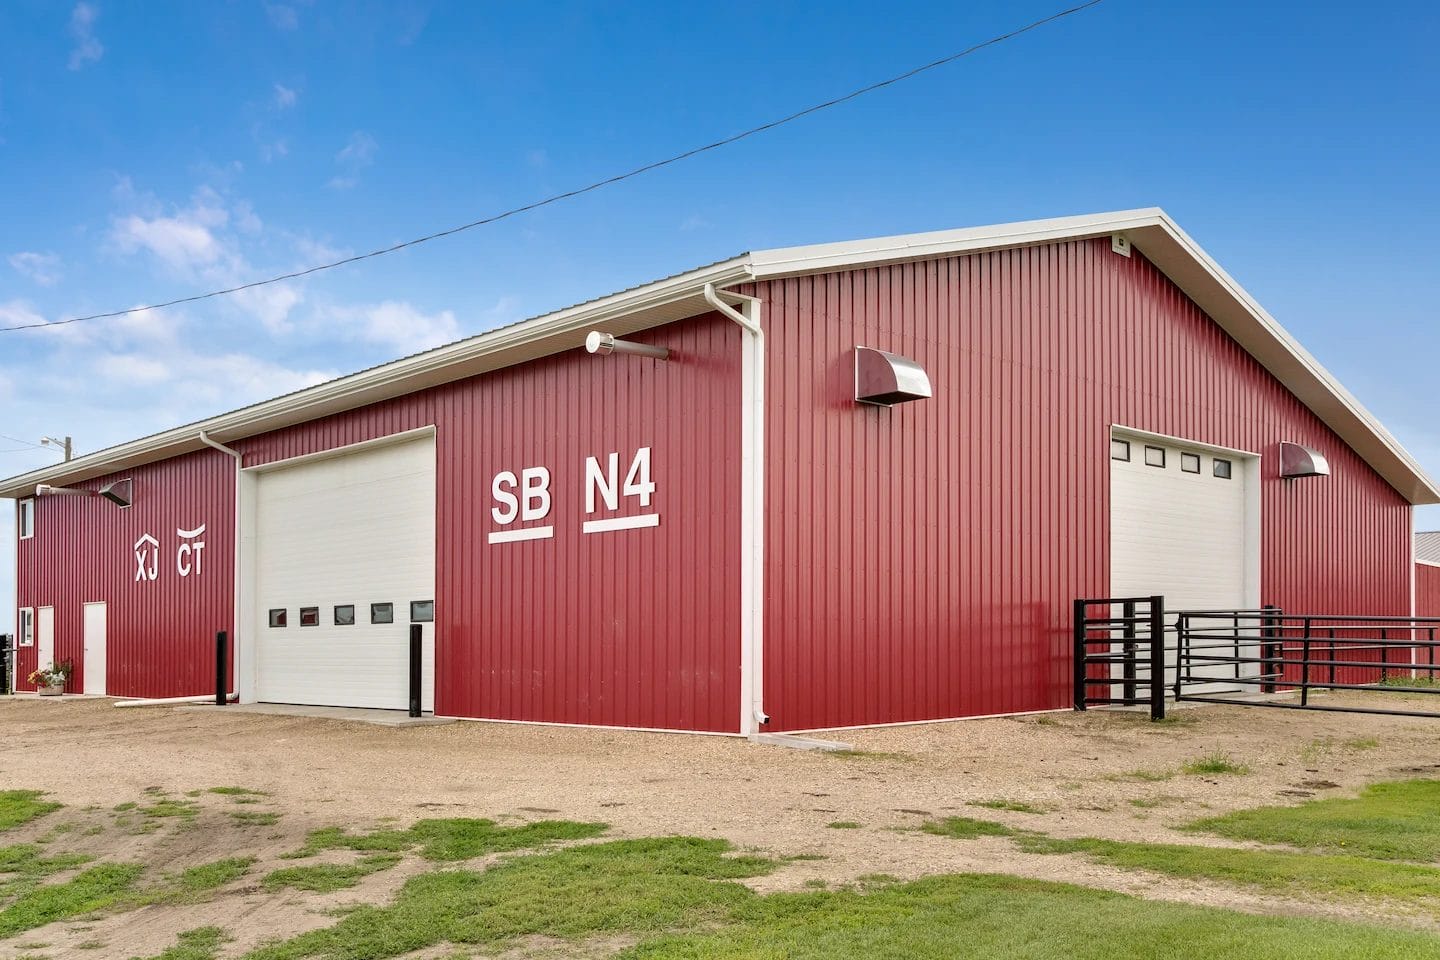
“We couldn’t be happier with the end result! From the sales team, to the top notch construction crew… we have nothing but good things to say!”
Craig Shand
Owner, Shand Farms

The right livestock barn does more than provide shelter; it improves how your entire operation runs. From reducing heat stress in dairy cattle or pigs to improving survival rates during cold-weather calving, a well-designed building supports healthier animals and daily chores.
Built with post frame construction, our livestock barns deliver the engineered strength, efficiency, and flexible layouts that ensure your building is built for your herd, flock, and operation.

Whether you’re raising cattle, dairy cows, sheep, pigs, or poultry, our personal approach to livestock barn construction creates purpose-built facilities tailored to the way you farm, incorporating features that bring convenience and smoother workflows to your everyday operations.
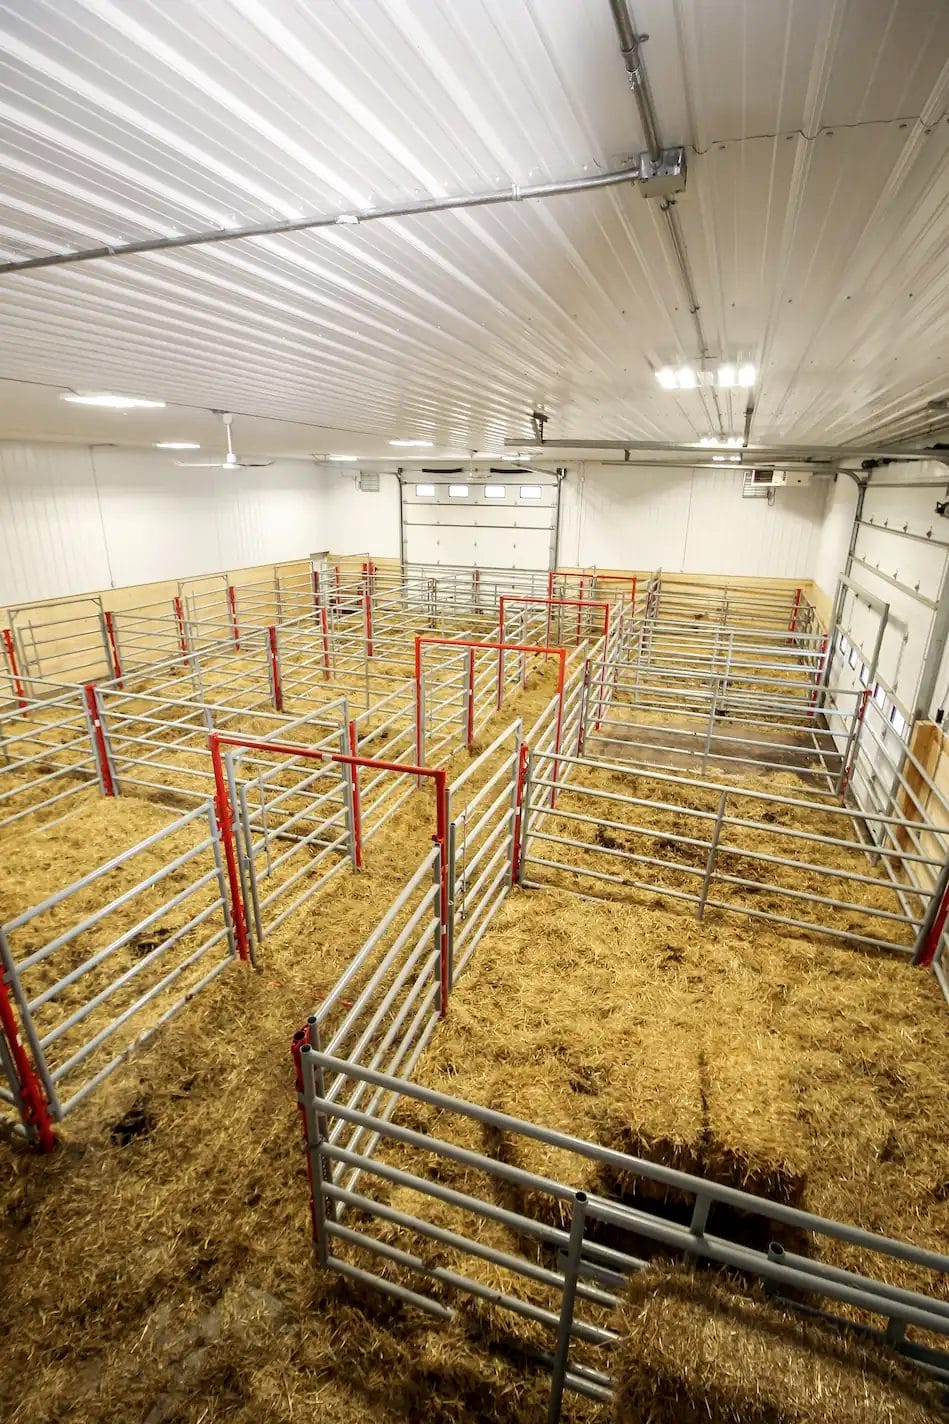
Active or kicking animals can cause damage to interior wall systems, increasing the risk of injury and ongoing building repairs.
Kick wall protection reinforces the lower portions of barn interior walls with dimensional lumber to withstand impact. This added layer protects livestock and reduce maintenance.

Calving season demands long, unpredictable nights. A dedicated living or sleeping quarters within calving barns keeps heifers, cows, and calves close.
With a comfortable space on-site, late-night and early morning checks become easier, helping to make the demands of calving or lambing seasons more manageable.

Exhaust fans and intake dampers are among the most essential features in any livestock barn. Proper ventilation systems help regulate temperature, control moisture, and remove airborne contaminants and odours that can impact animal health.
With well-designed airflow, barns maintain a cleaner, healthier environment that supports livestock comfort.
Explore recent examples of our post frame dairy barns, sheep barns, cattle barns, and calving barns.
Investing in a dairy facility or livestock barn for cattle, sheep, pigs, or poultry is a decision that deserves careful consideration and planning. Our resources are designed to help you understand key considerations, so you can plan with confidence and get more value from your building.
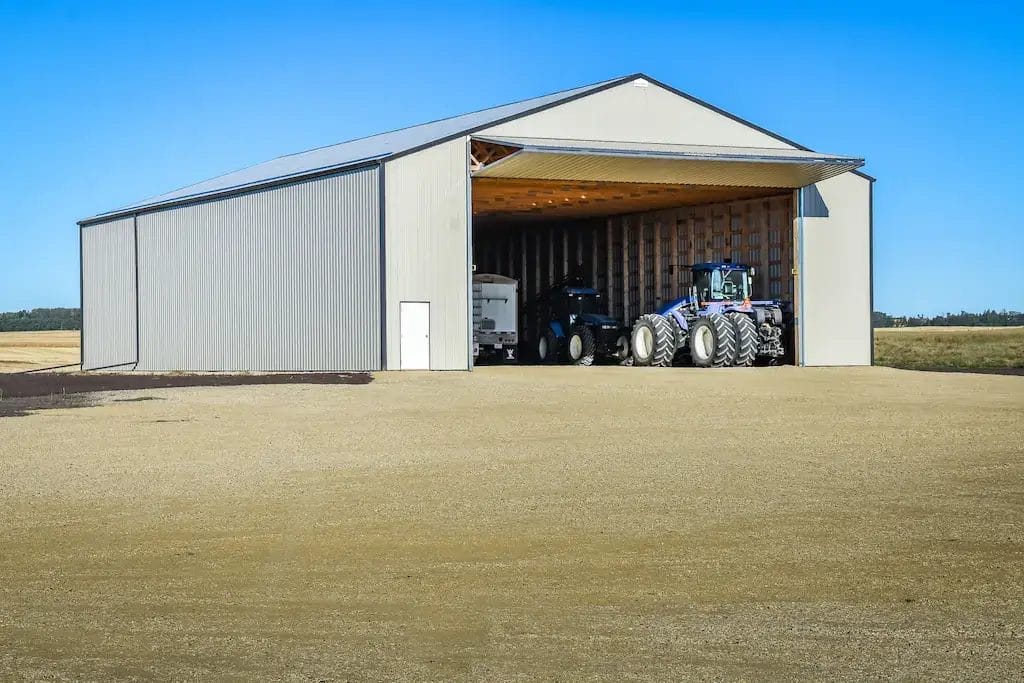
Protect your livelihood by storing your equipment in a machine shed, safeguarding from weather-related damage and repairs.

Stay productive through harsh weather and extreme temperatures in an insulated, heated workshop.
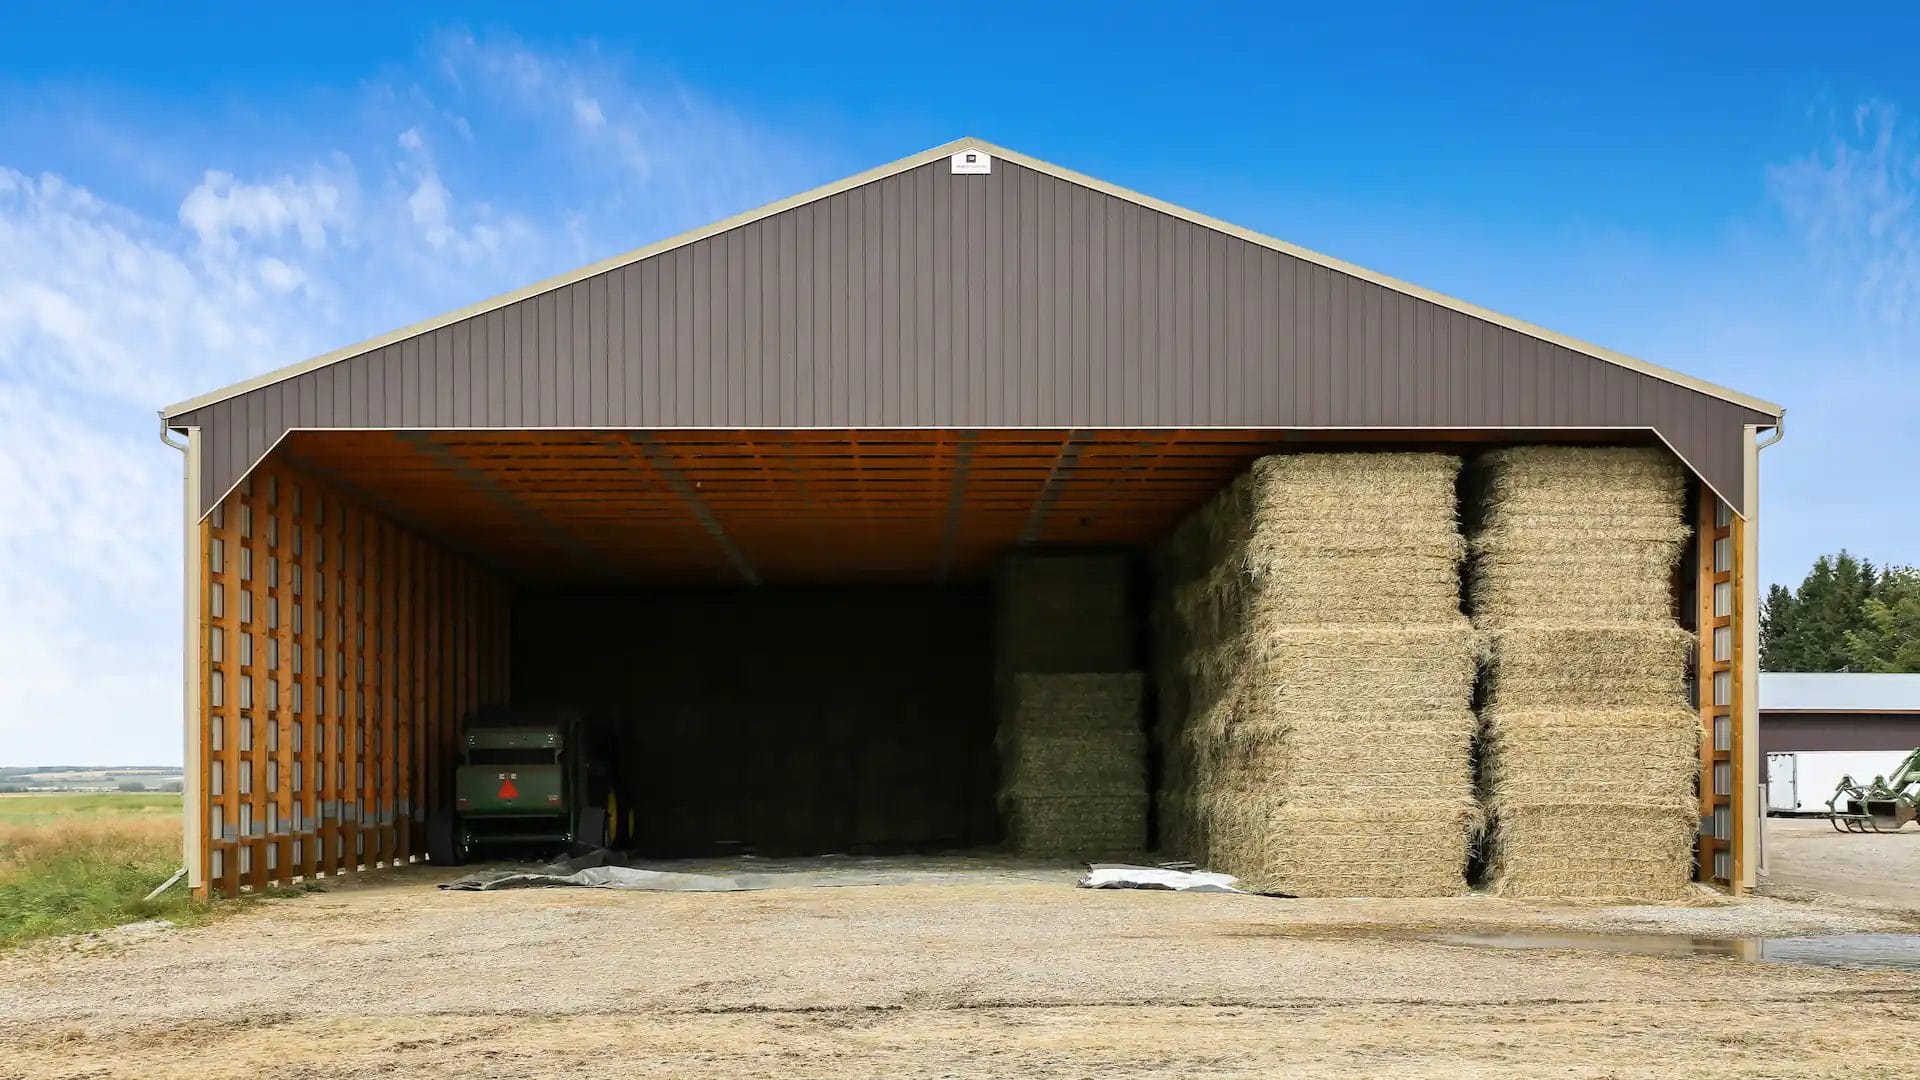
Extend the life of your hay and feed by protecting it from moisture to reduce the cost of spoilage.
Craig Shand
Owner, Shand Farms

Jeremy Blocksom
Acreage Owner

Sonja Pfeiffer-Alves
Business Owner

Robert Fasoli
Home Owner

John Adonyi
Business Owner

Livestock barns can be designed for a wide range of operations, including cattle barns, dairy barns, calving barns, sheep barns, and poultry barns. Each building can be tailored to the type of animals that will be kept inside, whether that’s open layouts for cattle or anything in between.
The right livestock barn size depends on the type and number of animals you plan to house, along with your feeding, equipment, and workflow requirements. A well-designed barn should support your current operation while also allowing room for growth in the future.
There are any options to improve the ventilation inside post frame barns to ensure proper ventilation. Mechanical and passive ventilation systems such as ridge vents, exhaust fans, intake dampers, or large overhead doors promote air exchange and an overall healthier environment inside.
Yes. Many livestock barns are designed to combine livestock housing with feed storage or equipment storage. Additionally, seasonal barns, such as calving barns commonly utilize temporary pens that can be removed, allowing the building to be used for storage.
Construction timelines are dependent on size, complexity, and site conditions or seasonality. Once ground is broken, a livestock barn built with post and frame construction will often be completed in a matter of weeks for simple builds.
The cost of a livestock barn depends on factors like size, insulation, ventilation systems, foundation type, and interior features. Because every operation has different needs, most livestock barns are custom designed and priced accordingly. For the most accurate budgetary numbers or a firm quote, we recommend talking to a reputable livestock barn builder rather than relying on ballpark numbers online.