KEY TAKEAWAYS
- The main inputs that drive warehouse design are probably already known—what you store, the equipment that moves it around, and your budget. Designing a building that works is mostly a matter of translating those into a blueprint.
- A clear-span interior matters more in a warehouse than in most buildings, which is what makes post frame or steel the two most popular building methods.
- Build beyond today’s minimum footprint. Many businesses outgrow their building in about five years—and in a warehouse, running out of room means another capital investment or a renovation that disrupts operations.
- Insulation or cold storage is a decision driven by inventory, not budget or personal preference.
- Paired with grade-level overhead doors, modular dock options equip post frame warehouses with the functionality of a traditional dock-height loading bay, without the cost of pouring a raised concrete platform.
You know what you’re storing and roughly how much, how your product and equipment move throughout a day, and what you’re able to spend. Those inputs are 90% of warehouse planning, and designing the building is mostly a matter of translating them into a blueprint, with the right square footage, storage volume, door sizes, and layout.
This article walks through that translation, showing how each of those inputs you already know changes the blueprint and structural details to guide you through the early decisions of planning warehouses and commercial storage buildings.
Post Frame or Steel: Which is Better?
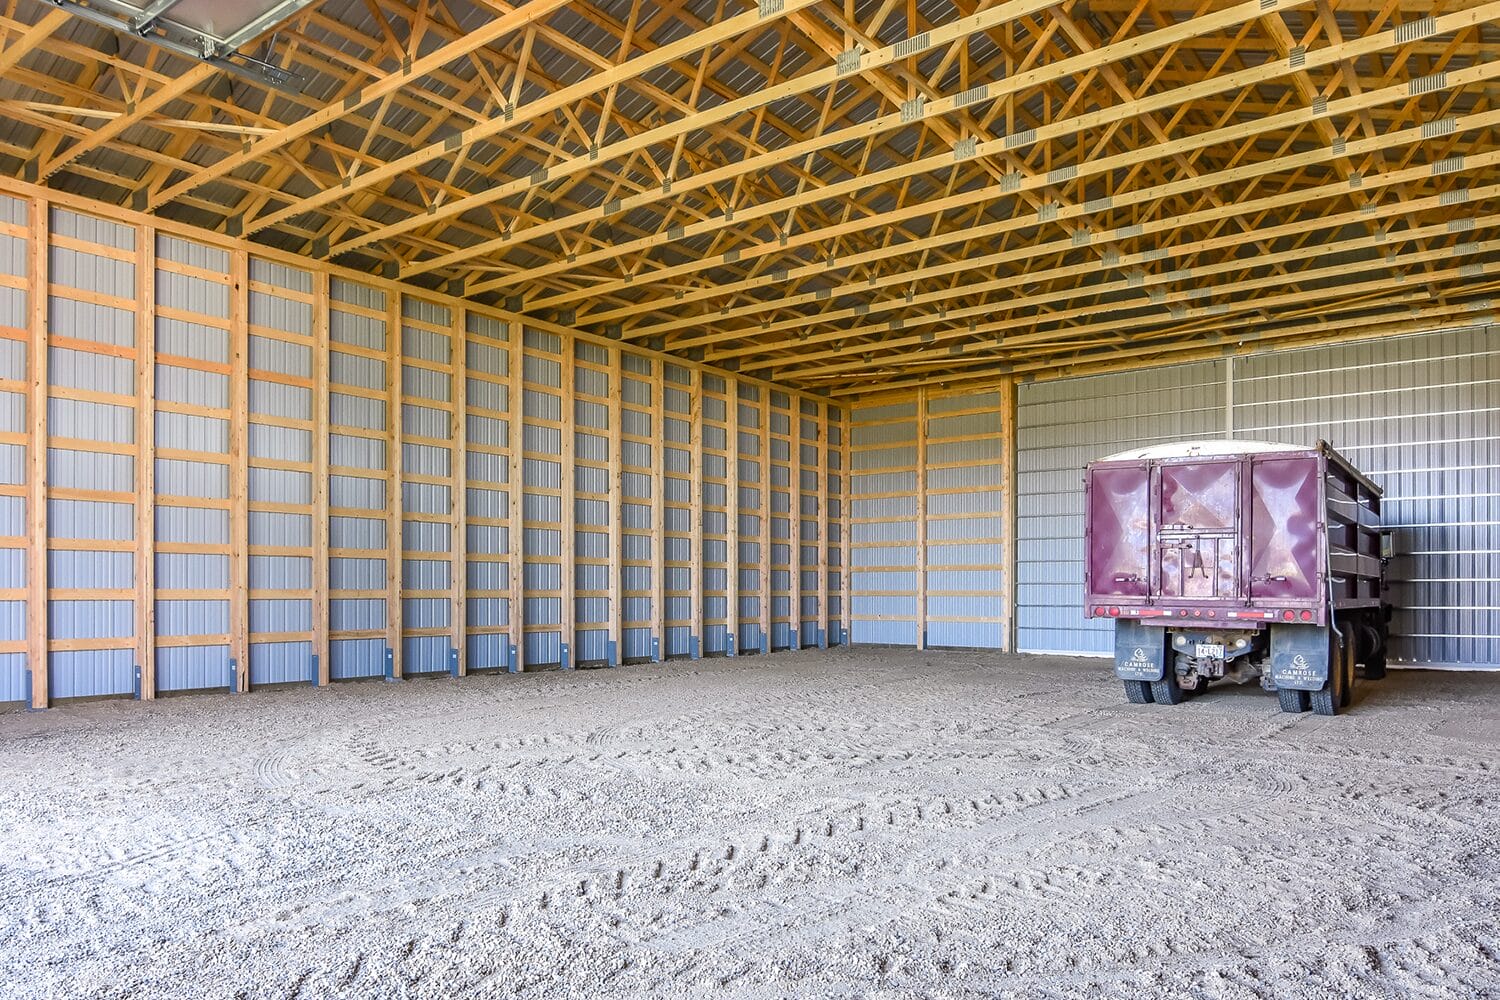
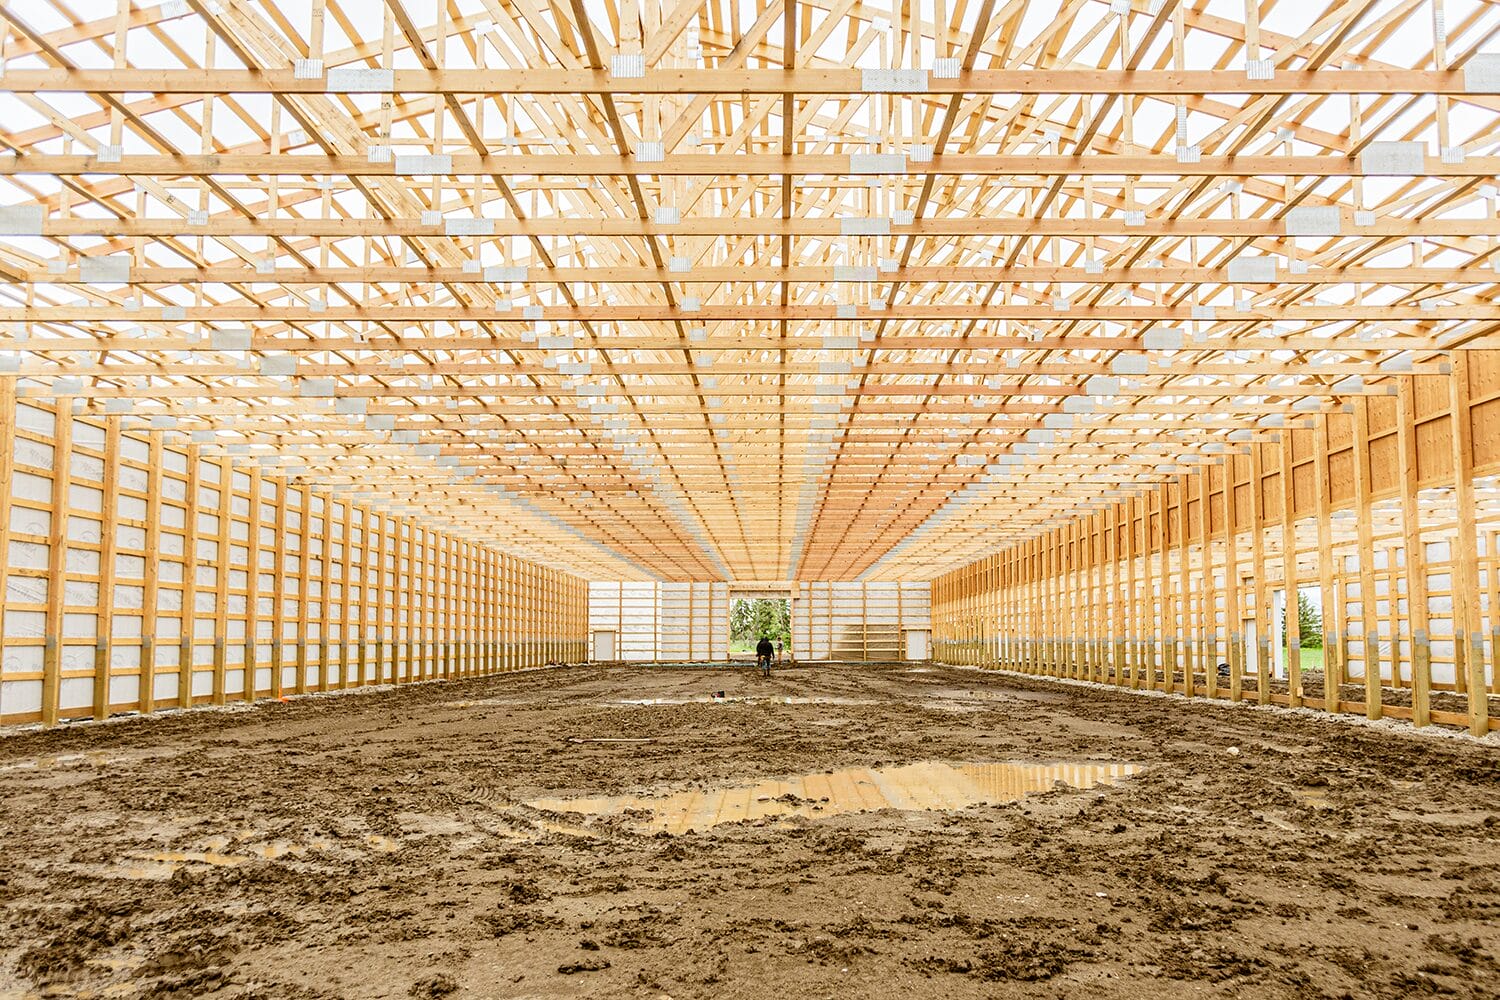
The fundamental decision to make before signing a contract is which building method to choose for your warehouse construction. No truly impartial evaluation will—or should—give you a definitive answer, because the honest one depends heavily on your budget, size requirements, and other project specifics. When making the choice, one of the most important ideas to understand first is clear span: the distance a building can cover between structural supports. That concept matters more in a warehouse than in most buildings, because a completely clear-span interior—one that runs wall to wall with no load-bearing walls or supports in the middle—is crucial. An interior post or wall in a warehouse is a genuine restriction and a daily frustration.
Steel is the option most people default to, but for certain spans, post frame delivers those completely support-free interiors just as well. For warehouses up to around 100′ wide, post frame construction is typically the more cost-effective build, and it reaches further than most people realize: the widest clear span we’ve built is a 112′ riding arena. If your project pushes well past 100′, steel’s rigid-frame design becomes the more practical option. Overall, the clear-span width your project requires is often the deciding factor between the two building methods. Our own 70′ warehouse sits right in the sweet spot where post frame makes the most sense.
Height can influence the decision too. We typically build post frame in the 16′ – 22′ range, with warehouses on the upper end of that, giving plenty of height for many operations. But just like width, steel can go taller, and the need for greater height to run tall racking systems is one of the common reasons large buildings end up in steel.
That’s the short version of a longer, more complex decision, and our full guide to post frame vs. steel frame construction covers it in depth—the strength longevity, and cost differences included.
“In a warehouse full of racking and moving equipment, an interior post, support, or wall is a daily restriction.”
What Shapes the Size of a Warehouse?
Lots of people ask, “what size should a warehouse be”, but the truth is, that is a difficult question to answer without knowing your project—the size of a warehouse can range significantly. Every business keeps different inventory, operates differently day to day, and ultimately needs a different building. Rather, breaking the sizing decision into its pieces paints a clearer picture and helps distinguish the factors that shape warehouse size.
Width & Length
Racking rows commonly run lengthwise down the building, which means width is set by how many rows you’ll need side by side, and length is set by how long those rows run. A single row of pallet racking is about 4′ deep, sized for a standard 48″ pallet, and the aisle beside it is set by your equipment—anywhere from 6 to 14 feet depending on whether you move product with a pallet jack or forklift. Knowing those rough numbers up front helps you settle on a width and length that fit everything comfortably.
Height
Building height is driven by two main things: clearance for your forklifts or equipment with raised masts, and how tall your racking needs to be. Overall cost often rewards height, because pallet racking and cantilever racking both create vertical stacking capacity, and building taller can be more efficient than pushing the footprint outward. Since ceiling height has to be settled before the trusses are engineered, it’s one of the first numbers to pin down.
Build Bigger Than You Need Today
If there’s one piece of advice we’d give you, it’s to design in some extra room to breathe and more space than you need today. Not building in that buffer is the most common thing we watch clients wish they’d done differently.
In our experience, a business tends to outgrow its building in about five years. It grows, it adds more products and more equipment to move that product, and a space that fit everything perfectly when it was built stops working the way it should. Planning a warehouse for that growth up front is far cheaper and less disruptive than alternatives: building a second building, or taking on a renovation that halts your operation. In both cases, the cost of adding the extra square footage during the initial build is almost always less. For a growing, ambitious business, that investment makes sense if your capital allows.
“The cost of adding extra square footage to the initial build is almost always less than a renovation or constructing a second building”
What Else Goes Into a Warehouse Design Besides Size?
Before settling on a layout, a fundamental question needs to be addressed: how the building fits into the overall business. Some warehouses are for pure storage that feeds an operation running from a separate building—in that case a simple rectangle will do just fine, and the building needs little more than racking and doors. Others are the whole operation, where the warehouse is a multi-functional commercial building that carries offices, a lunchroom, and shipping and receiving areas alongside the storage. In either case, a building that moves product smoothly starts by considering day-to-day activity.
Aisles & Flow
Although aisle width is a major decision—varying by what equipment needs access to the racking—there are other factors that either promote or restrict movement inside:
- Does each aisle need more than one entry point? You may want to plan a gap between the ends of the racking and the nearest wall, so the aisle is accessible from both ends.
- Where do doors and equipment access make the most sense? Depending on the size of your building and the type of business you run, reaching the outside from at least two points can greatly improve how your warehouse runs. For example, our warehouse has two overhead doors, so we can load customers and crews at the same time.
Shipping & Receiving
Among the most important considerations is how inventory is received or shipped from your building. In many steel frame commercial storage buildings, a traditional raised loading dock—with a raised concrete platform and a leveler that allow equipment to drive right into semi trailers—is what you’ll typically think of when you think of dedicated shipping and receiving space. In a post structure, that setup isn’t practical, but for most smaller-scale operations that’s simpler and cheaper. Large overhead doors, placed strategically around the building can create a dedicated shipping and receiving space that keeps the rest of the building clear.
Admin & Support Spaces
For a building where a warehouse is just part of it, planning the support spaces that will make up the rest typically involves planning the separation between the storage, either with a partitioning wall or a mezzanine that creates a partial second floor. Once that separation is created, offices, customer-facing service areas, and all the other functions your building needs to fill can be placed.
Insulation & Heat or Cold Storage
Whether your commercial storage building is finished off with insulation or left as cold storage is one call your inventory and operation make for you—not budget, not personal preference. A cold storage warehouse is the most economical building you can put up. But the moment people are working inside, or the product is temperature-sensitive, an insulated building is a must.
Power & Lighting
Electrical systems are sometimes the part many business owners treat as an afterthought. But the service capacity to run and charge equipment, and lighting that covers the entire interior without casting shadows from the tall racking, are just as important as the shell itself. An area without enough outlets or capacity to charge equipment after the workday is a pain point that could have been avoided with proper planning.
Airflow
A cold storage shell might get by on passive airflow, while a building with equipment running indoors, a work area, or humidity to manage needs proper exhaust and intake designed in—the same rule as everything else here: cheaper to plan than to retrofit.
Major Inputs That Shape the Blueprint
| What You Know About Your Operation | What it Shapes in the Building |
| Products and inventory size | Storage system, rack height, ceiling height, square footage and volume, insulation, ventilation |
| How product and equipment move | Aisle width, door count and size, loading access |
| Budget and span requirements | Construction method—post frame or steel |
| Growth plans and projections | Whether your building plans call for extra height and square footage designed in |
| How the warehouse fits into your business | Whether shipping, receiving, offices, and support spaces are in the floor plan |
Remuda Building has designed and built functional, efficient warehouses for rural businesses throughout Alberta since 2014—you can see them in our portfolio.
FAQs About Warehouse Design & Planning
It depends entirely on the storage capacity you need—driven by the size of your inventory and the products you stock—so there’s no single best size. Dimensions are set project by project, considering how many rows of racking you need and how tall those racks need to be to hold everything. Our biggest piece of advice on size: build bigger than the minimum you need today, because the most common regret we see is a business outgrowing its warehouse too quickly.
For warehouses up to 100′ wide, post frame can be the more cost-effective, viable option, and it delivers the clear-span interior that matters so much in a warehouse. Steel becomes the default for large-scale warehouses, capable of greater spans and taller ceilings. The clear-span width and height your operation requires are usually the deciding factors.
A post frame warehouse is built almost entirely from wood components—laminated posts, engineered trusses, and horizontal girts and purlins create the shell, which is then finished with metal cladding to close it in and create an efficient diaphragm structure.
For a more detailed answer, see our what is a post frame building article.