Client Stories
“We couldn’t be happier with the end result! From the sales team, to the top notch construction crew… we have nothing but good things to say!”
Craig Shand
Owner, Shand Farms

The work that goes on inside your building is hard and demands durability, reliability, and smart design that helps your operation instead of hindering it. Manufacturing facilities, fleet maintenance and service shops, and trades buildings all earn their keep in the details that help them meet the demands you place on them and increase productivity.
That’s where post frame proves itself with fast, efficient construction and the flexibility to design the shop around your operation instead of forcing it to fit in the building.
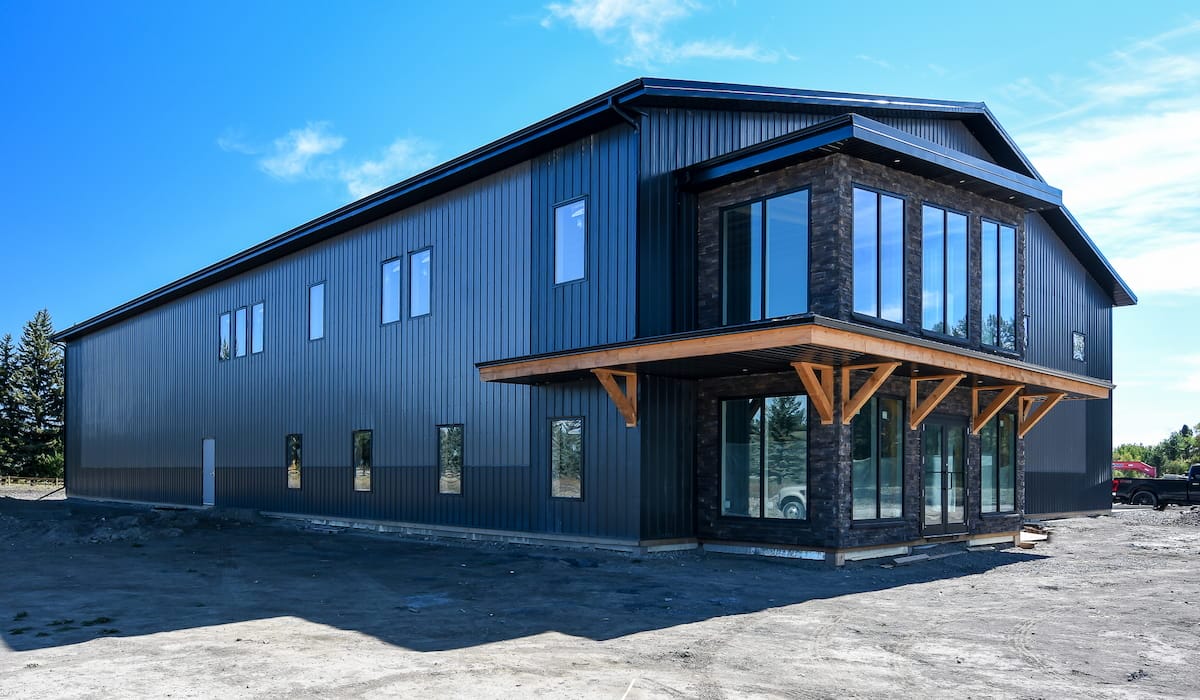
Our personal approach to commercial shop construction means your building is designed around your work, incorporating features that boost productivity, efficiency, and organization for your business.
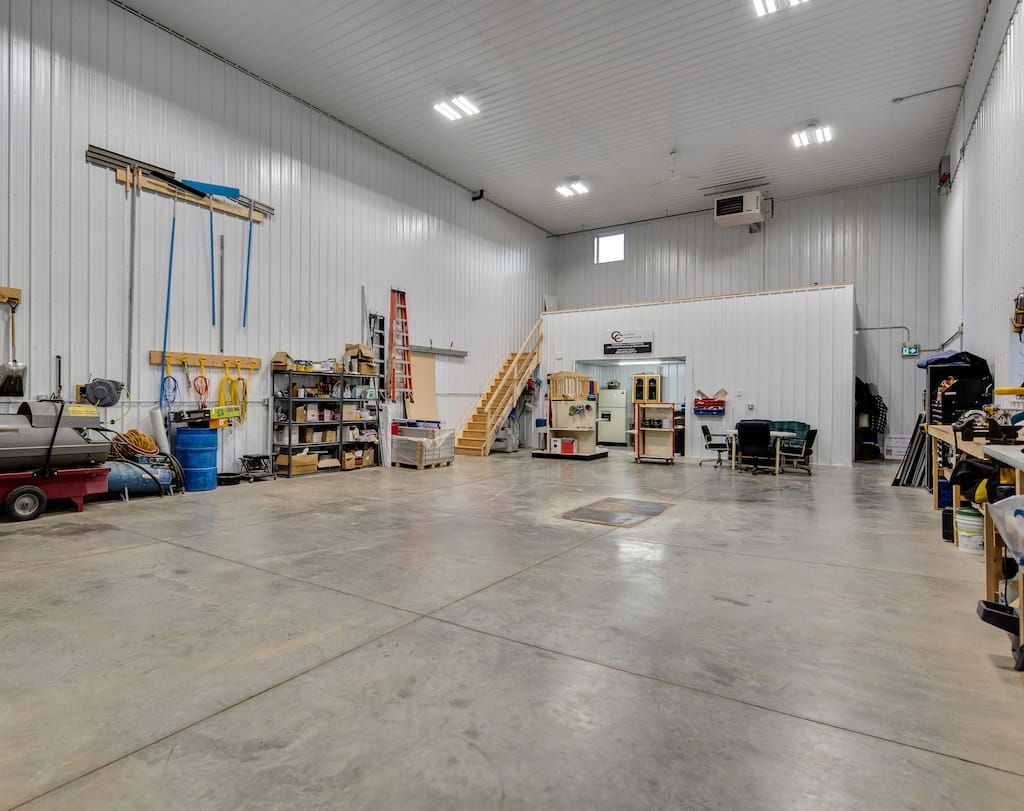
A floor inside a working shop needs to stand up to more abuse than in any other building—heavy vehicles, industrial equipment, hoists anchored into the concrete pad, and tools dropped throughout the workday. A reinforced concrete pad, with thickness calculated based on the loads it needs to support, is a must for a durable, maintenance-free floor.
Inset drains in the slab let you hose down the floor at the end of the day without water pooling, so it’s clean and ready to get to work tomorrow morning.
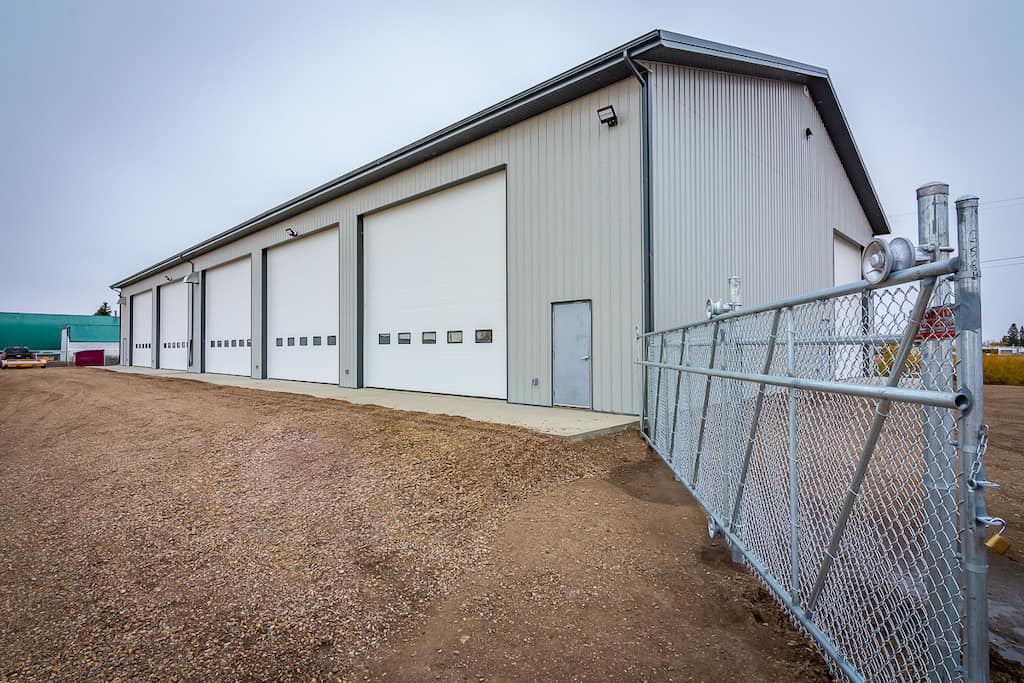
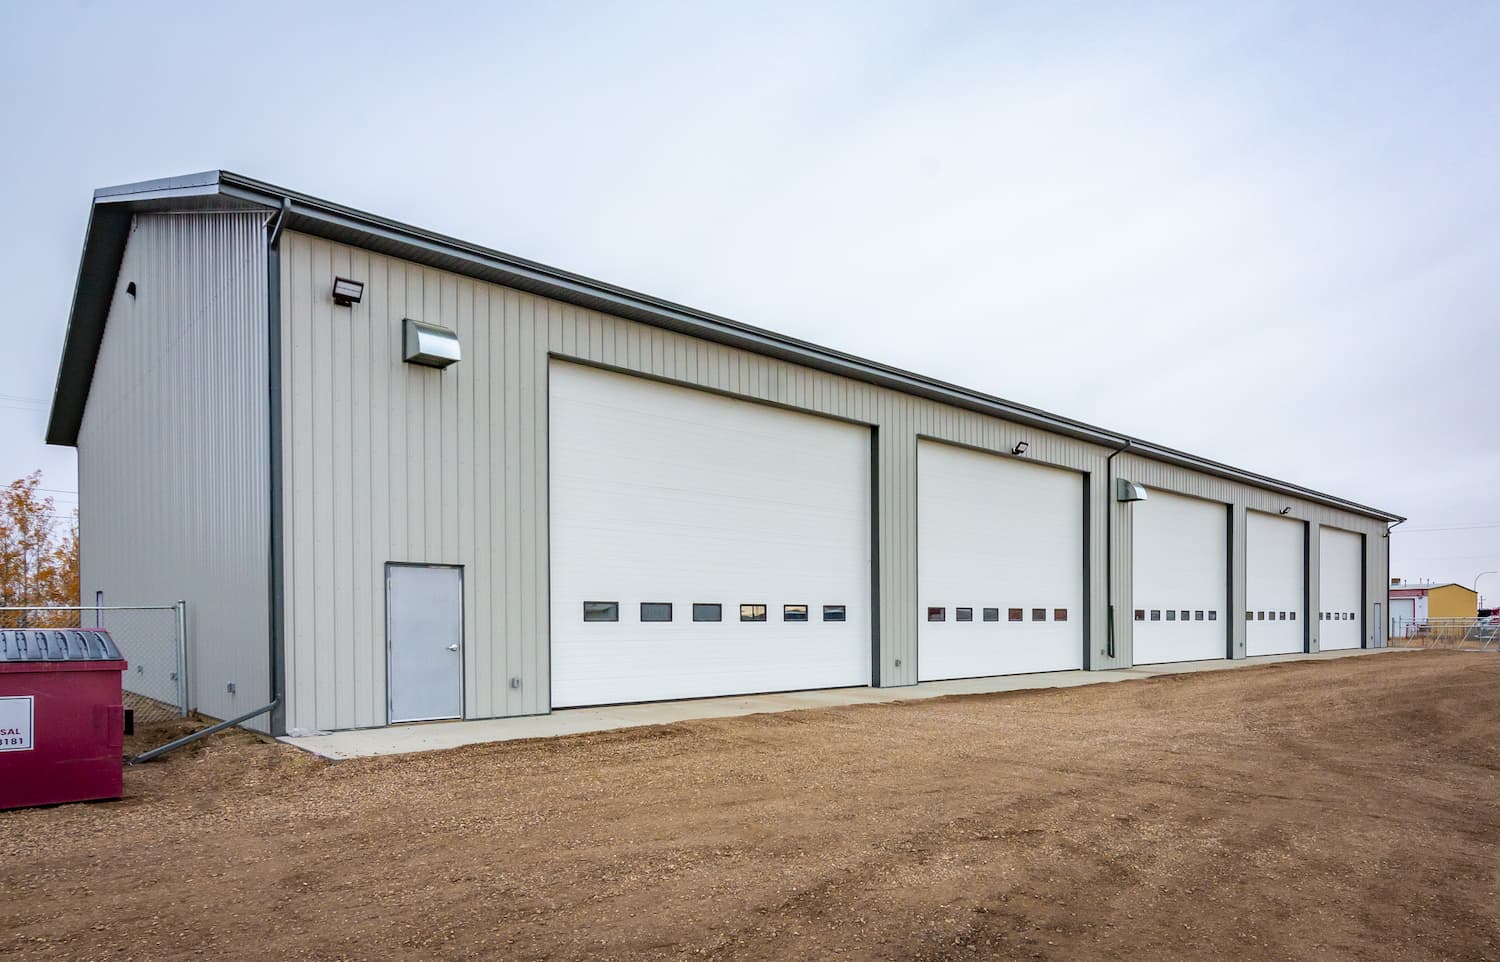
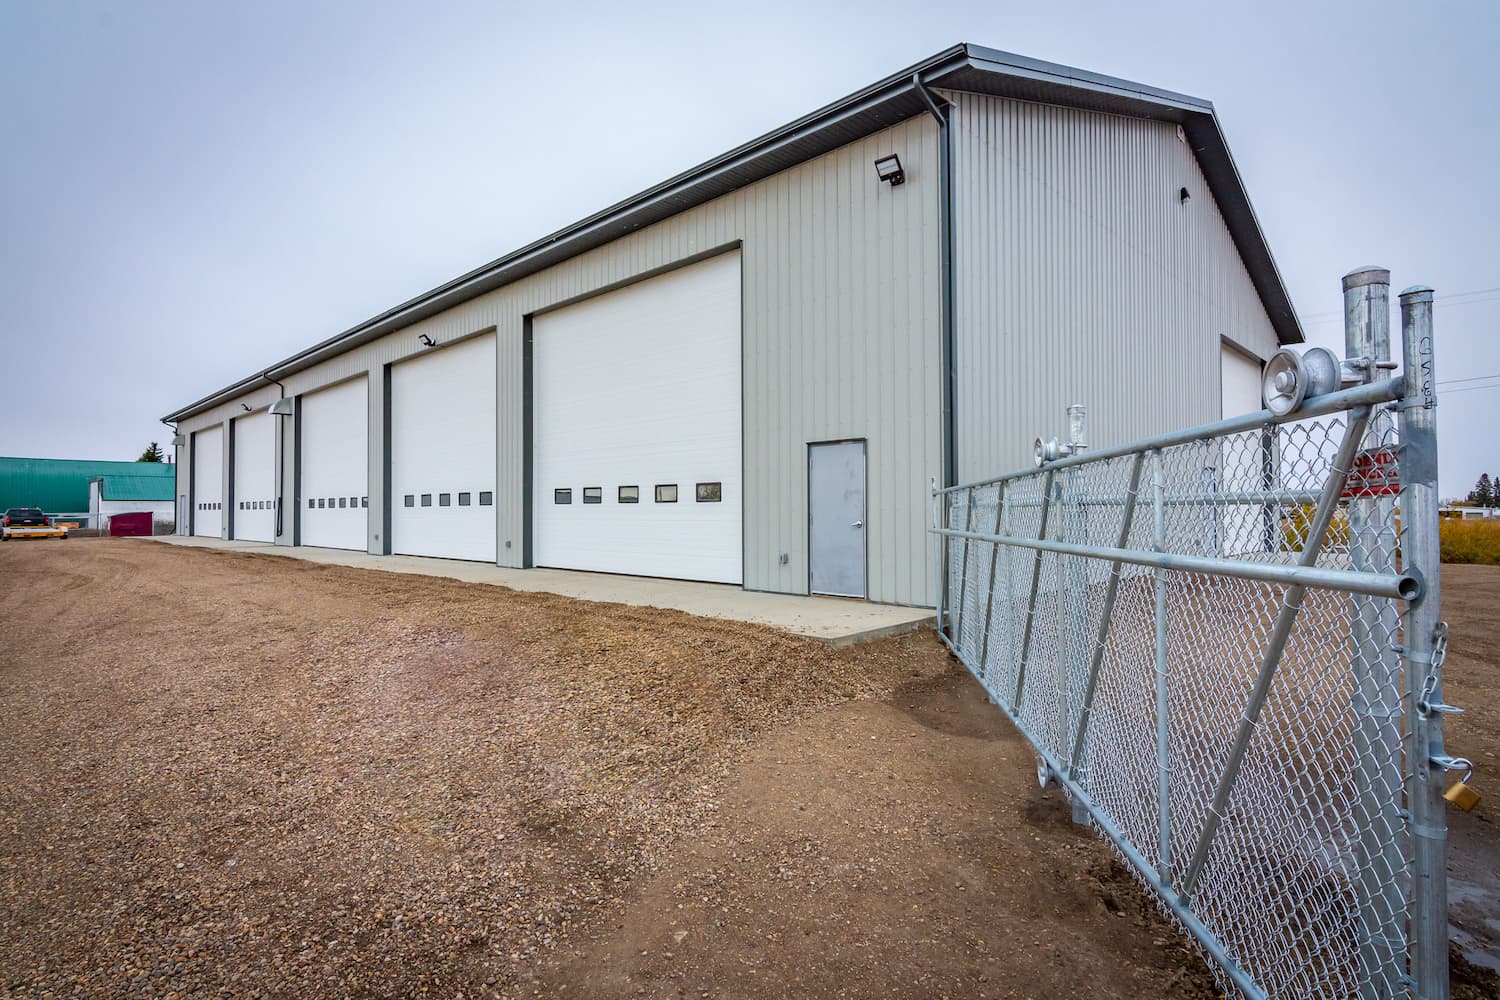
Industrial and commercial operations call for spacious bays and oversized doors to move delivery fleets, cranes, and other large equipment in and out. Bay openings in your shop should be sized and positioned around the things you need to get inside and work on. Get the width and height right, and the equipment you service or use for manufacturing moves in and out with ease.
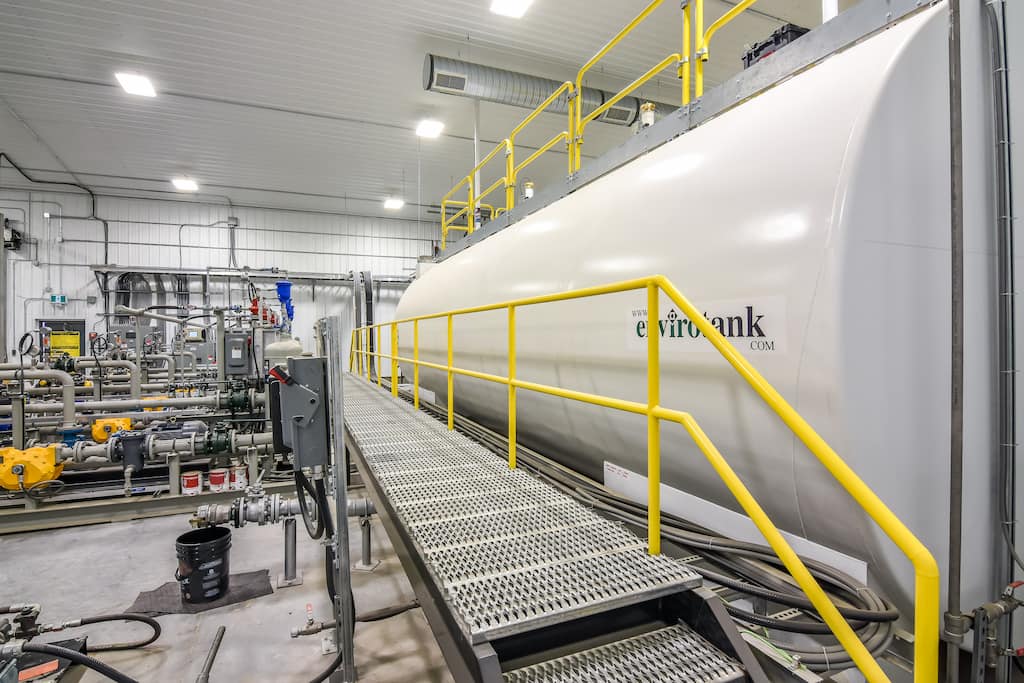
A working industrial shop or production facility stresses power and ventilation systems. Welders, air compressors, and manufacturing equipment pull heavy loads, and running machinery indoors means moving fumes and exhaust out is a priority. To avoid daily frustrations, the electrical, ventilation, and heating systems should be designed into your shop from the beginning and not treated like an afterthought.
The insulation in your shop is what keeps you working when it’s well below freezing—your employees stay productive and fluids in your equipment don’t freeze up. In a post frame shop, it pays off on the books too: the wide clear-span interior is easier and more economical to heat and cool, and a well-insulated shop keeps those operational costs down every month.
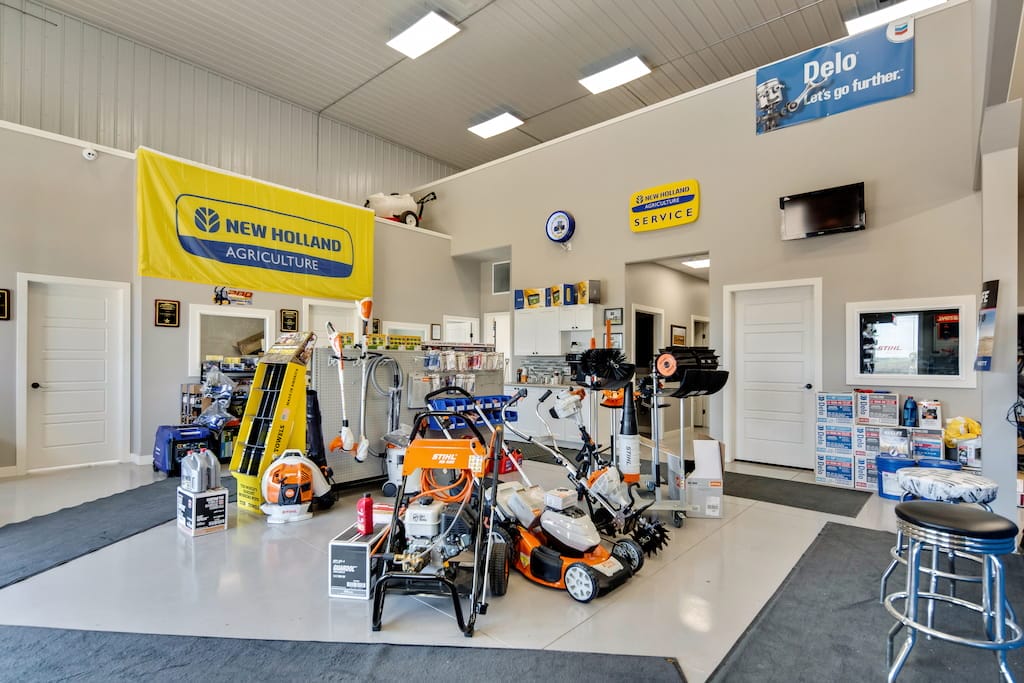
The hands-on work doesn’t get done in isolation. Scheduling, customer meetings, sales, payroll, and running the books are all just as important. Those functions deserve a space in your shop, and keeping them under the same roof adds efficiency you wouldn’t have if they were in separate buildings. The flexibility of post frame construction lets it all be designed into the same building.
Explore recent examples of our custom commercial workshops, production and manufacturing facilities built across Western Canada in Alberta, BC, and Saskatchewan.
Building a commercial workshop is a significant investment in your business. Our planning resources are designed to help you make informed decisions well before the construction of your facility starts, so you can move forward with confidence.
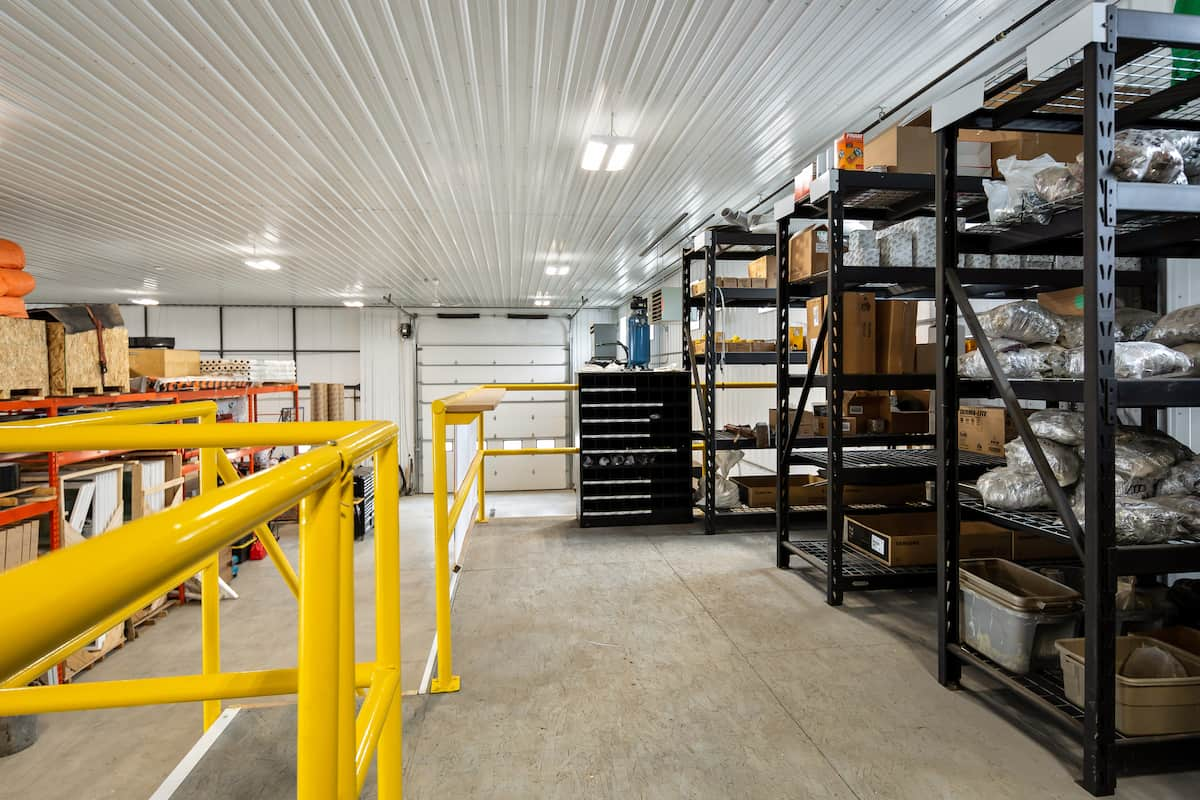
Durable warehouse and commercial storage buildings to keep inventory safe and your business organized.

For aircraft owners and aviation businesses, custom post frame hangars designed to protect an entire fleet and make flights easier.
Every Remuda building project is a journey, and we are with you every step of the way. From the first conversation to the finishing touches, our team stays by your side to ensure the final product checks every box on your wishlist.

We take the time to understand your property, requirements, and long-term plans. Then we design a building around them, including practical recommendations that make it work better for you.

With your custom plan in hand, our team ensures every structural detail is engineered for strength, built specifically for the conditions your building will face on your property every day.

Our team sources the best materials and manufactures key building components in-house, so the materials going into your building meet the same standard as the craftsmanship that puts it together.

Through thoughtful project planning and skilled construction crews, we get your structure up swiftly with care, attention to detail, and precision.
Craig Shand
Owner, Shand Farms

Sonja Pfeiffer-Alves
Business Owner

John Adonyi
Business Owner

Robert Fasoli
Home Owner

Jeremy Blocksom
Acreage Owner

The difference mostly comes down to use case and what happens inside. A warehouse is built to store, organize, and protect inventory, while a commercial workshop is built to be a place where work gets done. Rather than supporting rows of racking and shelving, a shop is built to create space for trades, service, manufacturing, and fleet maintenance.
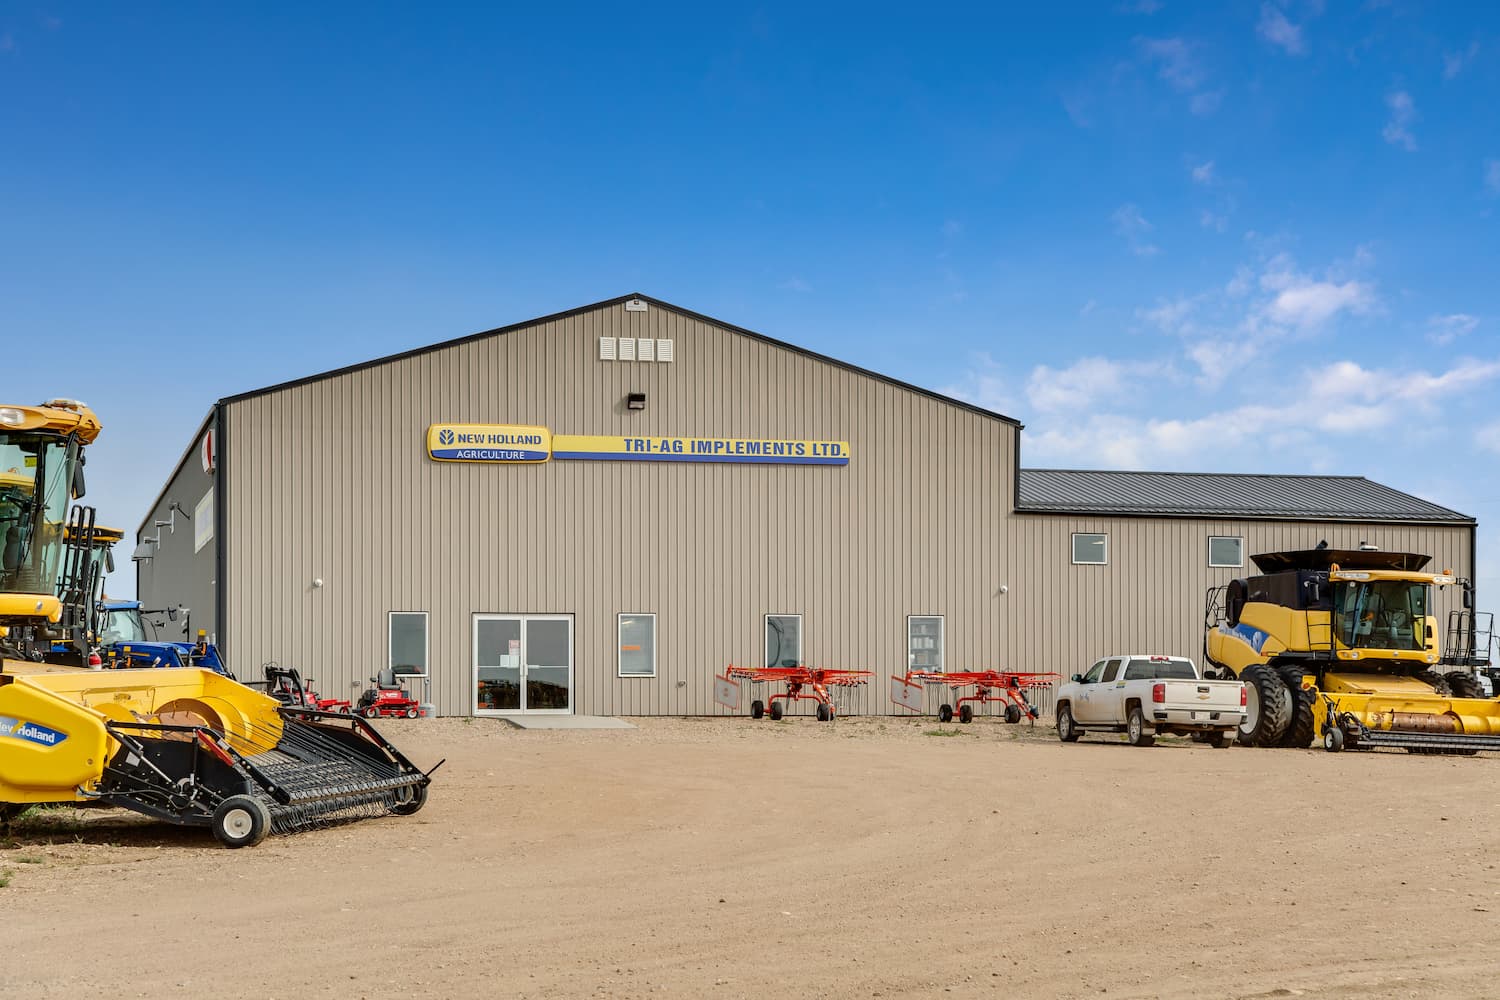
Remuda Building has worked with trades and contractors, fleet and truck operations, service businesses, and production and manufacturing businesses to design and build custom commercial shops.
The cost to build a commercial or industrial shop can vary significantly from project to project. Because pricing depends on material costs, the code requirements where it will be built, size, and design complexity, the cost varies from build to build. The most accurate number comes from a quick conversation with a builder.
For many commercial shops, a post frame building is a strong option—giving you clear-span work floors, taller bay doors, energy-efficient interiors, and cost-effective construction for common sizes. For very large or specialized industrial facilities, steel can also be in the conversation.
For a comparison of the important differences, drawbacks, and common use cases of post frame vs steel frame construction, you can read our recent article. We also have a published resource where you can explore the benefits of post frame buildings.
Including offices, a showroom, boardrooms, and other spaces that your business needs is common practice in commercial shop design and construction. That combination lets the hands-on work and business side of your operation run seamlessly from under the same roof.
Heavy-duty laminated posts made from wood are buried below grade, creating secure vertical support where engineered trusses are fastened. The entire shell is then tied together with horizontal framing members called purlins and girts, and the structure is closed in with metal cladding.
The basics of post frame construction are covered in our resources and can help you understand how commercial shop construction works.