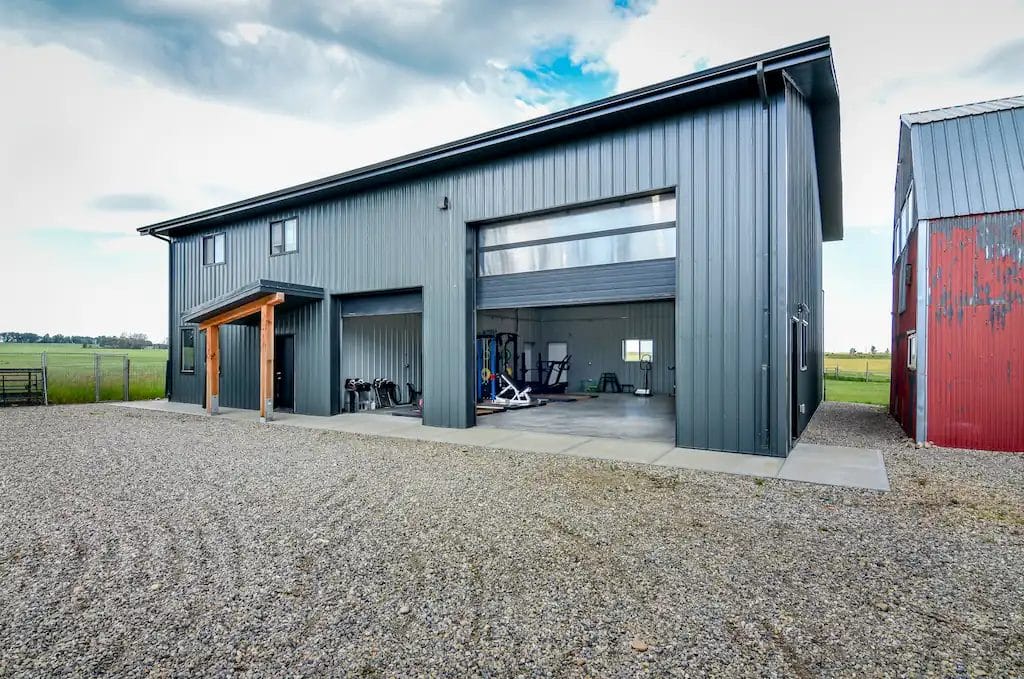
5 Bay Industrial Welding & Fabrication Shop Building
A 64' x 160' commercial facility custom designed for industrial welding, fabrication, and storing heavy-duty trucks in the same building
Designed For You
The needs of Dallas’s oil and gas manufacturing company extend well beyond the welding and fabrication that his business is built on—so his building needed to as well. There’s room for all of it in a 64′ x 160′ post frame commercial building, purpose-built with a code-compliant space for hot work, storage bays for large vehicles, and a wash bay to keep them clean.
5 Oversized Bay Doors
Making Moving Equipment & Products a Simple Task
The five 18′ tall overhead doors along the eave wall—three at 24′ wide and two at 22′ wide—are well-sized for oversized equipment, like Dallas’s boom truck. A sixth 18′ x 18′ door on the gable end adds direct access to the wash bay. Together, all six doors are intentionally placed and motor-operated so Dallas and his employees can reach any section of the divided interior straight from the yard.
Insulated and fitted with window inserts, each bay door supports the efficiency of the welding shop by holding heat and letting natural light in.

Divided Interior
One Building, Three Purpose-Built Spaces
A multi-purpose commercial shop works best when tools, mess, and activity don’t spill over from one function into the next. In Dallas’s shop, each function shares a roof, but each gets its’ own space: a full-height 64′ dividing wall splits the building into a 58′ shop for welding and hands-on work and a larger 96′ space to store and maintain equipment.
The full interior is finished throughout with white cladding, insulation, and several details built specifically for a shop that’s home to hot work and heavy equipment.

Wash Bay
Designed For More, Built For Moisture
A second non-load-bearing partition wall runs 60′ of the 96′ storage section to create a wash bay tucked into the rear corner and accessible from one of the six bay doors. In the wash bay walls, a full-height rubber membrane lies below the metal cladding—a waterproof barrier that protects the post frame structure’s framing components so they hold their integrity for the long run.

Ventilated & Fire-Rated
Built to Code, Built for Safety
As a commercial space, Dallas’s 5-bay industrial welding shop faced higher code scrutiny than an agricultural building would—especially given the hot work that goes on inside. The rear wall of the shop building has a single layer of Type X drywall beneath the metal cladding, a fire-rated barrier to protect against sparks.
The welding, fabrication, and moisture from the wash bay all raise the building’s ventilation demands, so two 18″ exhaust fans and two 24″ intake dampers are placed strategically around the building to keep air fresh and moisture managed.

Browse through our project gallery for inspiration and ideas.


We guide you through each step of our streamlined process to make sure your post frame building is completed on time, exactly as you envisioned.
Phase One
We start by understanding your vision and how you’ll use your post frame building. We’ll discuss materials and guide you through building codes and permits.
Phase Two
We present the best options that fit your vision and budget. Then, we’ll help you choose materials for durability and weather-resistance.
Phase Three
We design your building to meet local structural requirements. You’ll review the plan and request any necessary changes.
Phase Four
Once approved, we’ll order materials and ensure timely delivery. Our team ensures everything stays on schedule and moves smoothly.
Phase Five
Permits are the responsibility of the landowner, but we’re here to support you through the application process and help ensure your project meets building code requirements.
Phase Six
Construction begins, and our crew works quickly to complete the project. We’ll keep you updated and perform a final quality check.
What We've Built
Check out our impressive portfolio of other completed projects.