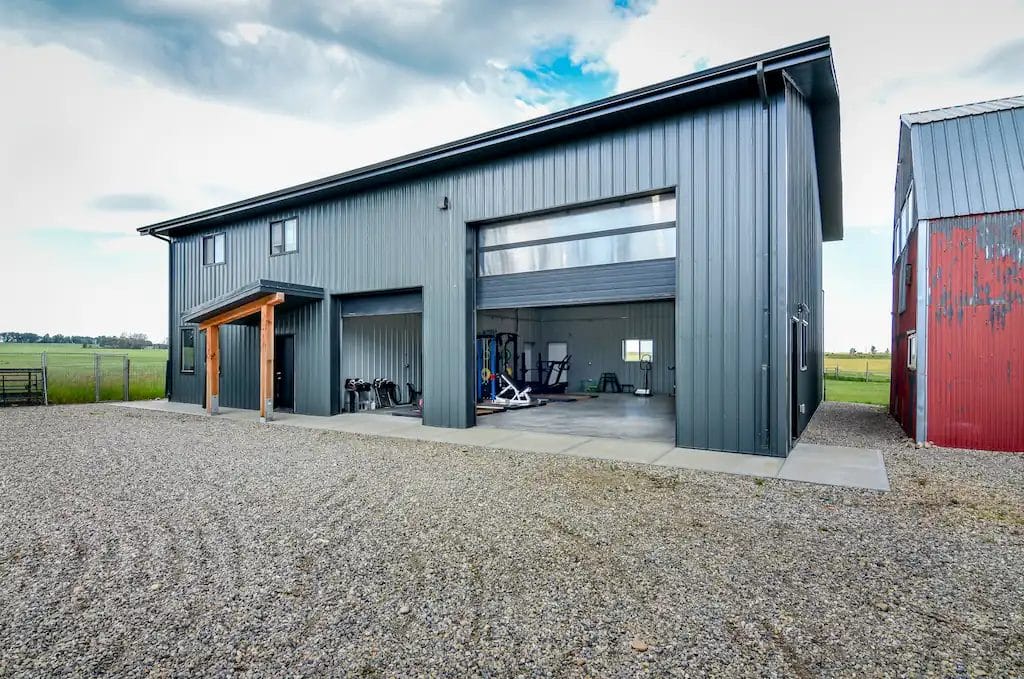
Service Shop & Showroom for an Ag Equipment Dealership
A custom post frame commercial building combining a high-clearance service shop with a customer-facing showroom, offices, and a boardroom
Designed For You
Tri-Ag Implements, a New Holland dealer, needed a flexible commercial shop building that could handle every job at once: servicing large farm equipment, welcoming customers into a showroom and sales centre, and giving the office team the space they need to keep things running. From the first conversation to the final detail, Tri-Ag’s 64′ x 152′ x 22′ post frame building was designed around the dealership’s needs.
High-Clearance Service Shop
Built to Make Moving Big Equipment a Small Job
With a 22′ high ceiling height, plus 112′ of interior clear-span space, the building fits tractors, combines, and service trucks indoors, with room to fold headers, raise buckets, and work safely around them.
Just as the interior was sized around the large equipment the dealership services, the doors were sized to get them in. Two 24′-wide overhead doors, both 20′ tall, and a third 18′ x 18′ door give comfortable clearance to drive straight in.

Showroom
Front-of-House Separation for Customers
As a customer-facing business, the dealership building includes a modest showroom at the front that stocks smaller items and parts and houses the service counter. It gives customers a clean space to walk into, separate from the noise and work happening on the shop floor.
That clean separation was created with a non-load-bearing partitioning wall that runs the entire 64′ width of the building. With insulation installed, the wall cuts down on noise travelling into the showroom and offices from the shop.

Second-Floor Mezzanine
Building Vertically for More Room
An upper-level mezzanine above the first-floor offices, parts area, and washrooms adds more than 1,200 square feet of space. For the dealership, that second floor adds valuable storage—a place to keep overstock, extra shelving, or other assorted items that don’t need to add clutter to the place where customers need to feel comfortable.
Building up, instead of out, allowed the dealership to fit everything inside while keeping the overall footprint to 64′ x 152′.

Commercial-Rated Details
Small Adjustments Fit for A Heavy-Duty Operation
Designing a commercial building, especially one that includes a customer-facing space, means designing for code compliance and the heavier demands placed on the building.
The wall that divides the service shop from the showroom carries two layers of Type X fire-rated drywall under the metal cladding, extending up onto the trusses above to form a proper fire separation. To take the weight of the equipment worked on inside, the service shop slab was poured thicker at 6″ and reinforced with rebar every 12″ on-centre—tighter than a standard pour.

Browse through our project gallery for inspiration and ideas.


We guide you through each step of our streamlined process to make sure your post frame building is completed on time, exactly as you envisioned.
Phase One
We start by understanding your vision and how you’ll use your post frame building. We’ll discuss materials and guide you through building codes and permits.
Phase Two
We present the best options that fit your vision and budget. Then, we’ll help you choose materials for durability and weather-resistance.
Phase Three
We design your building to meet local structural requirements. You’ll review the plan and request any necessary changes.
Phase Four
Once approved, we’ll order materials and ensure timely delivery. Our team ensures everything stays on schedule and moves smoothly.

Phase Five
Permits are the responsibility of the landowner, but we’re here to support you through the application process and help ensure your project meets building code requirements.

Phase Six
Construction begins, and our crew works quickly to complete the project. We’ll keep you updated and perform a final quality check.
What We've Built
Check out our impressive portfolio of other completed projects.