KEY TAKEAWAYS
- Post frame does not require a concrete foundation, which saves a significant portion of construction costs compared to stick frame.
- Load-bearing walls are a defining feature of stick frame buildings; post frame interior layouts are open and free of supporting posts and walls.
- Post frame is more energy efficient by design, with fewer framing members and larger wall cavities for insulation.
- Stick frame still has its place, outperforming post frame on smaller footprints and lots with tight access.
- Post frame buildings can easily be expanded if needs change without fighting load-bearing walls or a fixed foundation.
Stick frame, also called stud frame construction, is the building method most people already know—it’s the traditional standard for residential construction. That familiarity doesn’t make it the only viable option. For rural construction, including houses, detached garage workshop buildings, and larger structures like riding arenas, post frame construction is a popular alternative that takes a completely different structural approach. Each system has distinct benefits, drawbacks, and considerations worth weighing before you sign a building contract.
This article takes an honest, transparent approach to answer the question many rural Canadians are asking: is post frame or stick-built the right approach for your project?
“Familiar isn’t the same as the best fit for your building. Understanding the alternatives is the start of a confident decision.”
Post Frame vs. Stick Frame: What’s the Difference?
The most obvious difference starts with each method’s approach to the foundation. Often in Canada, stick frame construction requires a continuous concrete foundation that runs the full perimeter of the building and reaches below the frost line as a basement wall or crawlspace. That foundation is a vital part of how loads transfer from the roof, through the walls, and then into the ground. To carry that load, the walls framed on top consist of many closely spaced studs—typically 16 to 24 inches apart—and in most stick-built homes, several of those interior walls are load-bearing, which put real limitations on floor plans and layouts.
Post structures carry loads through heavy-duty engineered posts that are spaced 4′ to 8′ apart, depending on the size and scale of the building. These posts are set directly in the ground, rather than on a poured concrete foundation. For each post, crews dig a hole that extends below the frost line and set the post in it; in post frame construction, those embedded posts are the building’s foundation. The multi-ply laminated posts bear the full weight of the roof system across much larger spans than stick frame—often up to 100′ or more—which is why post frame interiors have no load-bearing walls at all.
In Canada specifically, that foundation difference matters more than in warmer environments. Frost depth across much of the prairies regularly reaches 4 to 6 feet or more. Alberta’s frost line alone runs four feet in Calgary and southern Alberta, and deeper in Edmonton and the northern points of the province. Building code in Canada requires special foundation considerations to handle frost. Often, that means excavating a massive trench and pouring a continuous concrete foundation below the frost line for traditional stick-built structures—which demands significant labour and materials. Post frame construction bypasses this massive dig because individual post holes are naturally auguered straight down below the frost line.
A blanket statement like “post frame is better than stick frame”, or the reverse, isn’t one anybody should make. Each has real strengths, and the right choice depends on the project. A single-car detached garage in town is a very different job than a four-bay workshop on an acreage. Both building methods are engineered, code-compliant systems built to the requirements of the project in front of them.
Where Does Stick Frame Outperform Post Frame?
Smaller Footprints & Heights
Post frame’s cost efficiency tends to kick in on larger footprints, both in square footage and height. There’s no single size where post frame is always the more cost-effective choice. However, a reasonable rule of thumb is that anything smaller than roughly 30′ x 30′ x 12’—think a standard detached one- or two-car garage—is usually the better fit for stick frame. Height matters here as much as footprint: the National Building Code of Canada caps standard wood-stud wall construction at 12 feet before requiring engineered, signed-and-sealed design for tall walls. Post frame is built to handle taller walls without that same jump in engineering and cost, which is exactly why it pulls ahead once a project grows past that range.
Tight Access Properties & Lots
Building a post frame uses heavier-duty framing members and requires larger equipment during the build—equipment that’s difficult to maneuver on a city lot with an existing house. Picture a homeowner in town wanting a detached garage behind their house: the site itself creates real access restrictions, particularly for the telehandlers post frame crews rely on to set trusses. As a general guide, post frame construction typically needs at least 10 feet of clear, unobstructed access around the building pad for that equipment to operate safely. The same access problem shows up on a tightly built rural site, too. Where that clearance isn’t there or can’t be created, stick frame is the more practical choice.
Basements & Below-Grade Space
If a basement is part of the plan for extra living space, a root cellar, or a mechanical room below grade, then stick frame’s continuous foundation is already built for it. Post frame’s isolated post footings aren’t designed to create below-grade space, so a basement is one of the clearer, more straightforward reasons to lean stick frame.
Where Does Post Frame Outperform Stick Frame?
Large Footprints
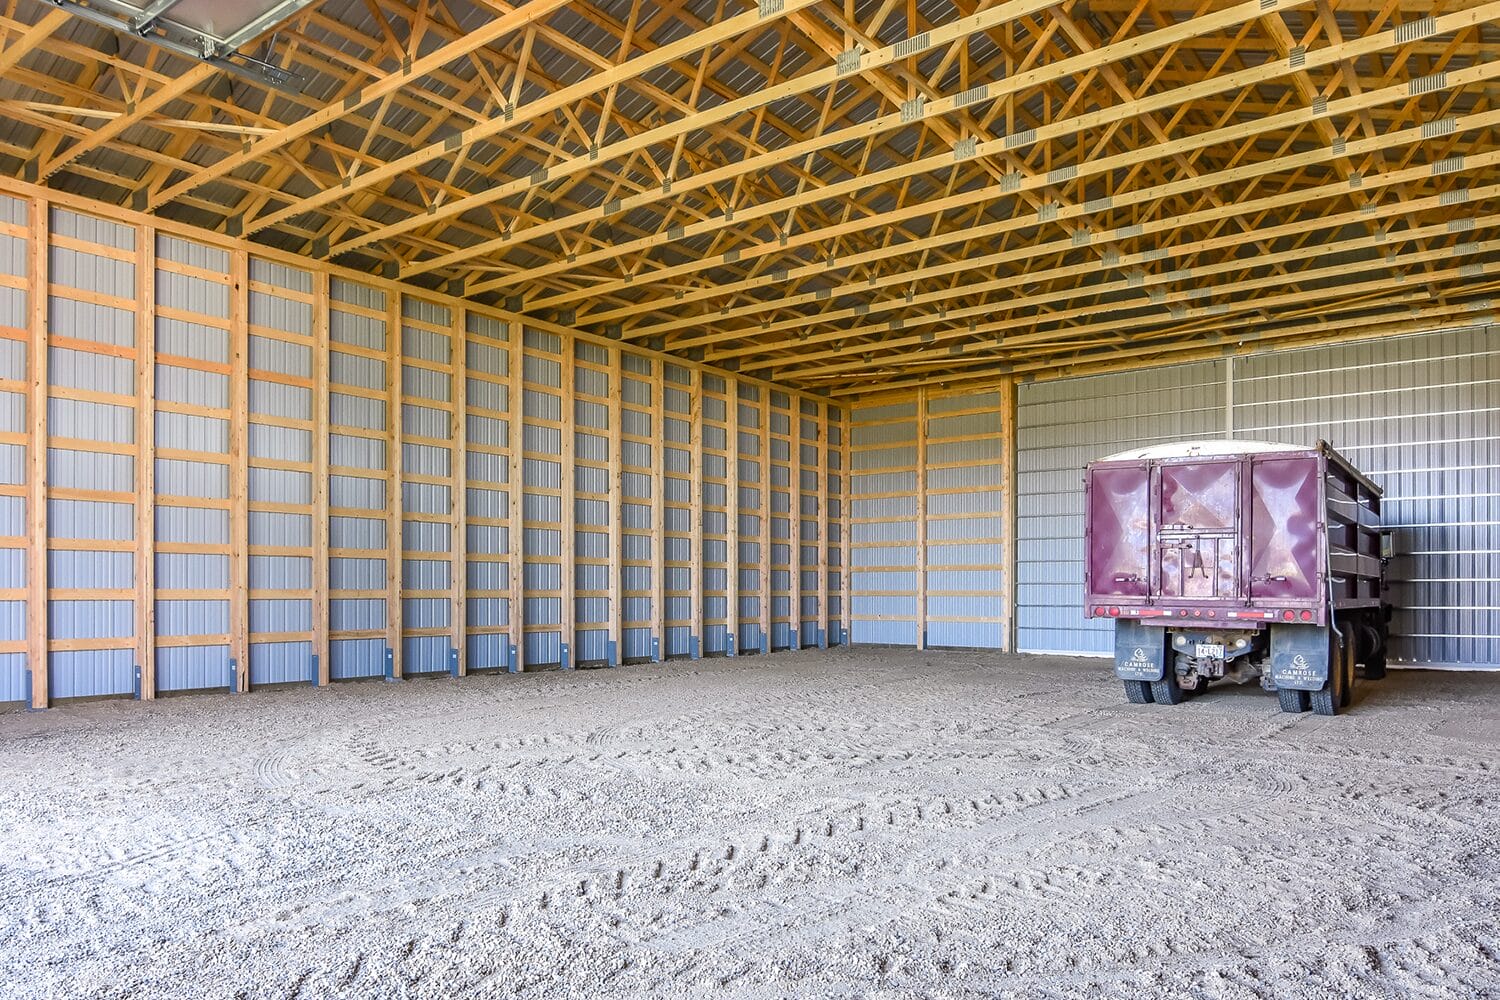
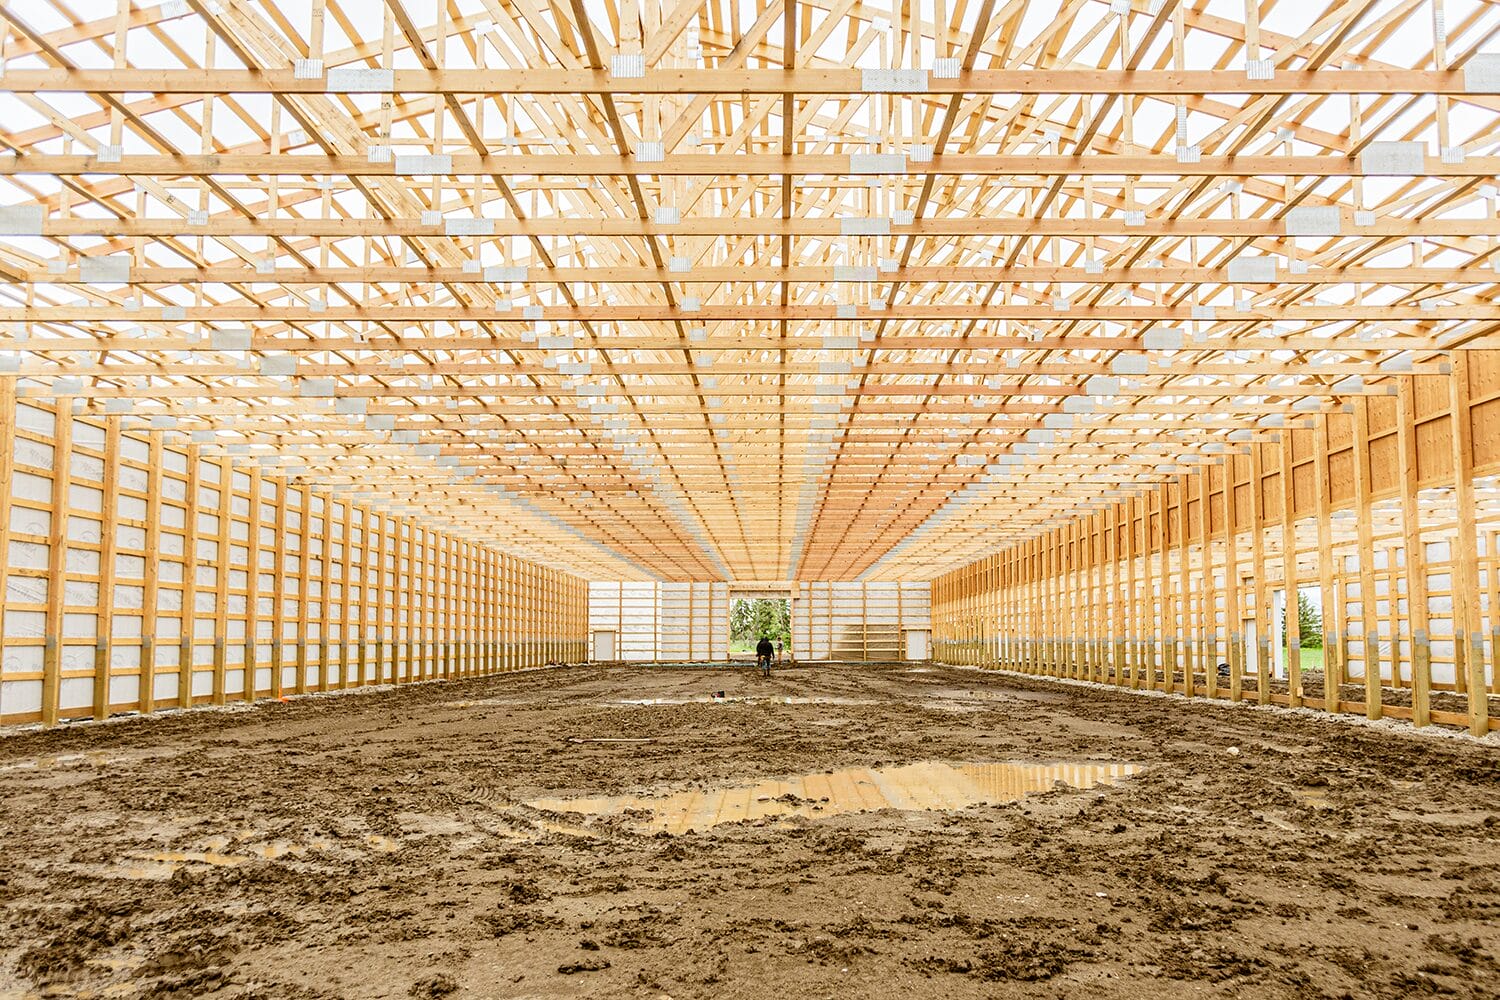
Stick frame buildings are defined in part by interior load-bearing walls. That’s fine for a home, where the floor plan usually calls for plenty of walls anyway—but it’s a real limitation for farm shops or horse barns, where the whole point is one open, functional interior. Post frame’s widely spaced posts and engineered trusses span the full building width, eliminating the need for any interior load-bearing walls or posts and creating large, genuinely open interiors.
Post frame is the natural choice for large buildings like a riding arena, commercial building, or agricultural storage building. Stick frame’s continuous foundation scales with the size of the building, so the bigger the project, the more budget that foundation needs. Post frame sidesteps those cost jumps with a simplified foundation, and the cost gap between the two systems widens right alongside the building plans.
Energy Efficiency
Picture the exterior walls of a typical stick frame home: 2×6 lumber spaced 16 to 24 inches apart. Post frame’s laminated posts are built from several plies of 2×8 lumber, spaced several feet apart instead. That visual tells you two things about the energy efficiency comparison. First, the wall cavity is deeper, which allows for thicker insulation. Second, there are far fewer structural members interrupting that insulation and giving heat a path to escape. In practice, that means lower heating and cooling bills. That benefit is one of the reasons why more families are choosing to build barndominiums, but it matters for all heated buildings.
Less Weather-Dependent Construction
A concrete pour for a stick frame foundation is sensitive to freezing conditions since cold temperatures risk the concrete curing improperly and cracking without careful management, which often pushes the pour later into better weather. Post frame isn’t entirely immune to weather delays, but it’s much closer to a year-round construction method: the foundation approach is simpler, and post holes can be drilled even in frozen ground. In a country where a meaningful part of the year sits below freezing, that difference in foundation approach is a real, practical advantage of post frame construction. Some property owners use the winter construction window to their benefit, since there are real benefits to building post frame in winter.
Easier to Expand or Renovate Later
A basic addition to a post structure generally means removing the metal cladding from a single wall and continuing the existing post-and-truss line—a structurally natural continuation of the same system. Extending a stick frame building means tying new construction into an existing load-bearing wall and often reworking the foundation, a more involved undertaking, since that wall likely wasn’t designed with future expansion in mind. If there’s a real chance you’ll want to expand later, that’s worth weighing before the first structure goes up, not after the addition gets quoted.
Built for Rural Construction
Post frame solves some of the biggest challenges rural property owners run into with a building project. The scheduling constraints of a stick frame build are amplified on rural sites. Rather than a single crew that handles the majority of the shell build, stick frame requires specialized labour. By skipping the poured concrete foundation, post frame removes that constraint and eliminates the most weather-dependent step from the process, which keeps the schedule moving and able to meet the tight timelines of rural construction. It’s a big part of why post frame is changing rural construction in Canada.
Rural sites are also often more exposed to strong wind and storms, and post frame’s structural approach is well-suited to that exposure. Rather than relying on rigid connections that take wind loads head-on, post frame is engineered to flex and distribute those forces across the whole frame. That reduces the stress concentrated on any single component, and supports durability well under exactly the kind of wide-open, wind-exposed conditions common on the prairies.
Large Overhead Doors
Because post frame handles taller walls without the cost jump stick frame runs into past 12 feet, heights of 20, 22, or even 24 feet aren’t unusual for a building constructed with post frame. That extra height opens the door to larger overhead or equipment doors. For a machine shed that needs to store a full-size combine, or a barndominium with an attached shop for wintering a motorhome, post frame is able to add oversized openings and make that possible.
Time-Sensitive Projects
When a project is on a deadline—a livestock barn needed before calving season, a hay storage building before winter sets in, or a warehouse before a business can open its doors—post frame’s simpler foundation and faster construction timeline make it easier to hit a hard date than stick frame’s more weather-sensitive and more complex installation.
“The efficiency of post frame’s structural design means fewer materials, faster construction, and a strong, durable building.”
Post Frame vs. Stick Frame Costs
Cost comparisons follow the pattern above consistently. Post frame’s cost efficiency for large farm shops, riding arenas, horse barns, acreage workshops, and commercial builds is well established. Where that line blurs, and stick frame starts to make more sense, is on smaller buildings like detached single-car garages, standard shop buildings, and homes.
One of the largest drivers of that gap is foundation cost: industry estimates put foundation work and excavation at roughly 15% of total construction cost for a stick frame building, which is a cost post frame avoids by design. Fewer structural materials and faster construction add to the gap further.
That savings tends to grow, not shrink, as the building gets larger, since foundation costs scale with the length of the perimeter and post frame’s advantage compounds with size. As a general guide, a standard two- or three-car attached garage is usually still a reasonable job for stick frame. Once you’re building past roughly 30′ x 30′, or planning wall heights above 12 feet, post frame typically becomes the more cost-effective choice.
Post Frame vs. Stick Frame Summary
| Criteria | Stick Frame | Post Frame |
| Foundation | Continuous concrete foundation around the full perimeter | Isolated footings under each weight-bearing post; no continuous concrete foundation |
| Wall Height | Construction capped at 12' before requiring tall wall assemblies | Handles tall walls (20'+) without the same jump in materials & engineering |
| Interior Layout | Interior load-bearing walls are common | No interior load-bearing walls; interiors are clear-span |
| Energy Efficiency | Studs every 16-24" introduce more thermal bridging & insulation breaks | Posts every 4-8' limit thermal bridges & create larger wall cavities for insulation |
| Construction Timelines | Concrete pour is temperature sensitive & time consuming; more individual members to frame | Year-round construction since post holes can be dug in frozen ground; fewer materials to install |
| Cost | More cost-effective on many smaller footprints up to 12' | More cost-effective for larger or taller buildings above 12' |
| Best For | Standard homes, crowded lots, basements, smaller buildings below 30' x 30' x 12' | Farm buildings, acreage buildings, riding arenas, barns, barndominiums |
Remuda Building has designed and built custom post frame buildings for farms, acreages, and rural properties across Alberta, British Columbia, and Saskatchewan since 2014. Explore our diverse range of projects in our portfolio.
Still deciding the best method for your project? Learn about the basics of post frame buildings or compare post frame against steel frame construction.
FAQs About Post Frame vs. Stick Frame Comparisons
For farm, shop, and acreage-scale buildings, generally yes—mainly due to reduced foundation excavation and concrete, along with fewer structural materials overall. The gap is largest in regions with deep frost lines, where a continuous stick frame foundation gets significantly more expensive than isolated post frame footings reaching the same depth.
It varies by region, size, and finish level, so treat any specific figure as a starting point to verify. But post frame shells often run lower per square foot for larger building footprints for farm buildings, acreage buildings, equestrian facilities, and commercial projects. For smaller buildings, like a standard single-car or two-car garage, the cost per square foot might be less for stick frame.
Yes. Both systems are required to meet the same regional building code standards for snow load, wind load, and frost protection—they meet those standards through different structural approaches.