

Robert Fasoli
Client Stories
“Everyone was helpful with selecting the right features for my home. Their answer was yes every time. No problem, we can do that.”
Robert Fasoli
Home Owner

A commercial building designed around your business is one of the greatest game changers for productivity, efficiency, and how your business operates. Our design-build approach to post frame commercial construction starts with using our expertise to recommend the features and layouts that become the small details you appreciate more every day.
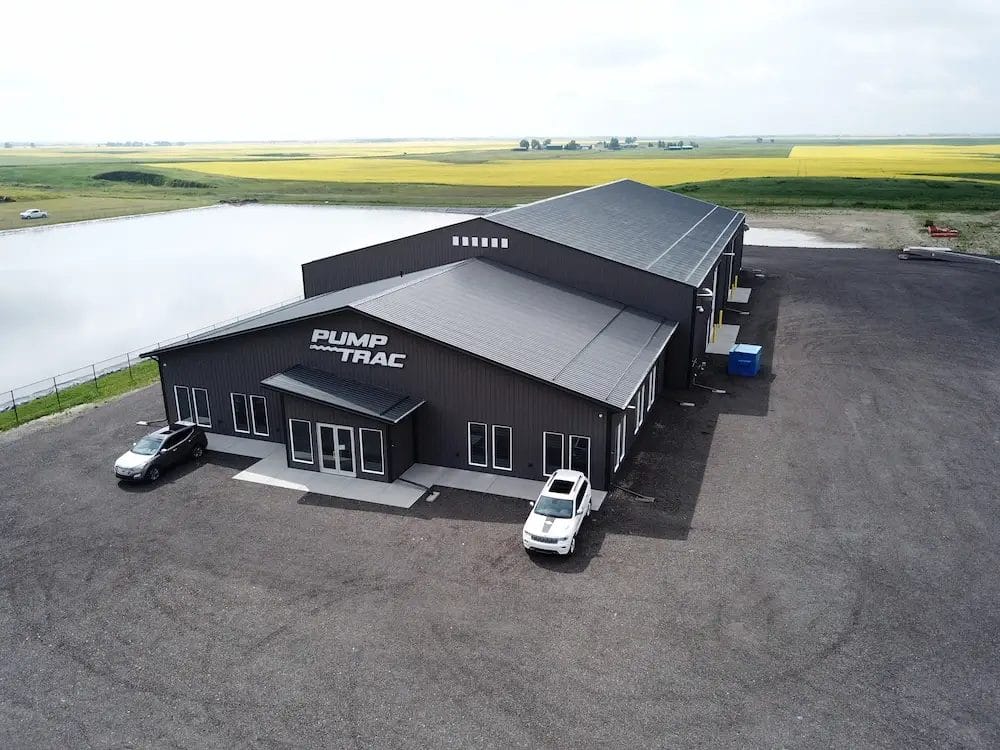

Post frame storage buildings give your business the volume to house your full inventory, with the open interiors and height every warehouse is built on. Durable enough to stand for years without major maintenance commitments and cost-effective to build, they become a worry-free asset for decades.

Purpose-built shops for fabrication, manufacturing, trades, and service businesses that need more space to get their hands dirty doing the hard work. The features that can take the demands of that work are designed in from the start, so you can focus on productivity, not your building.
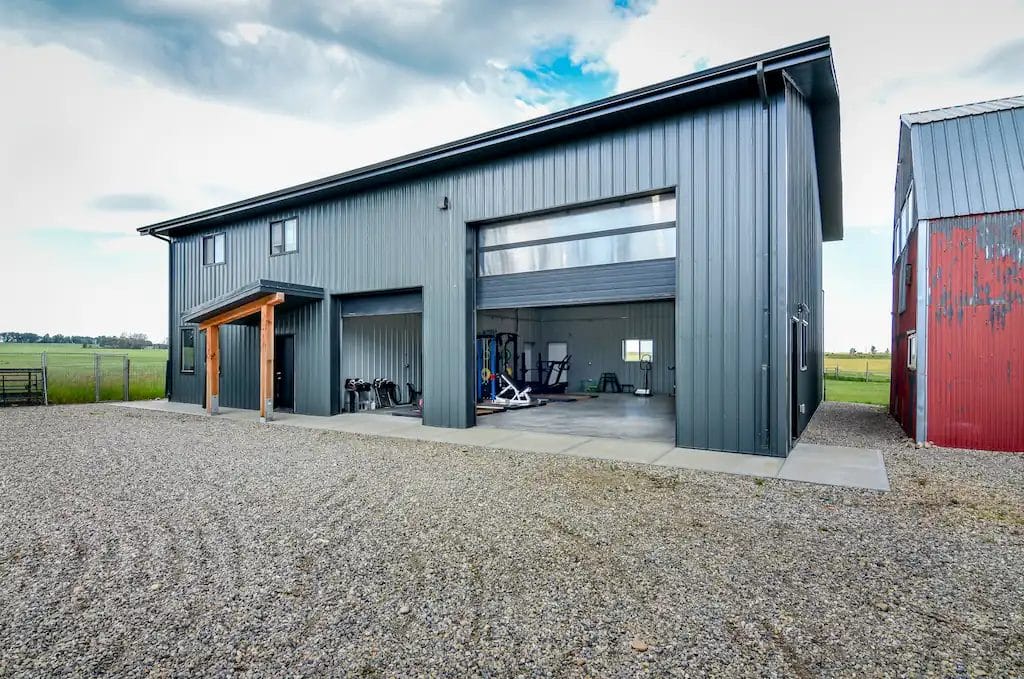
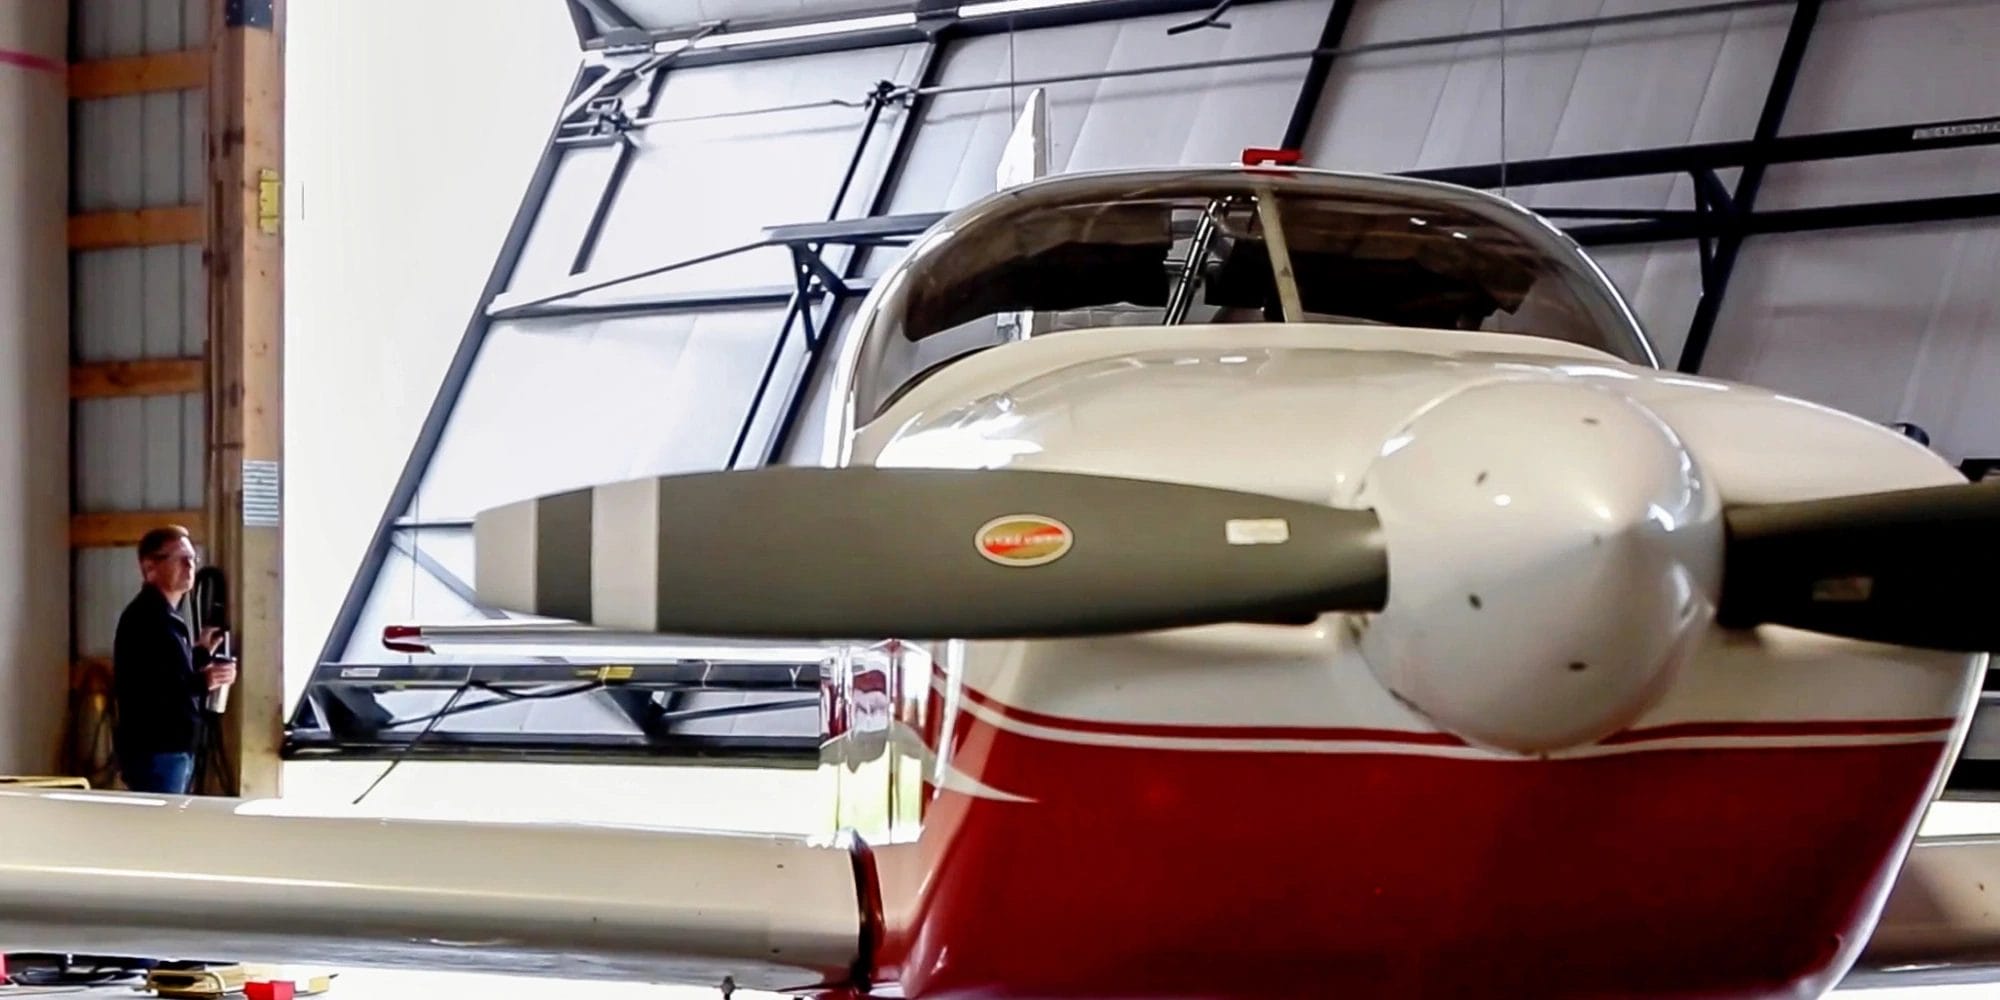
Explore recent examples of our post frame commercial building construction, including shops, warehouses, hangars, and multi-use facilities built across Alberta, British Columbia, and Saskatchewan.
Commercial building construction is a journey, and we’re with you every step of the way. From the procurement phase to substantial completion and beyond, our team stays by your side to ensure the final product checks every box on your business wishlist.
We take the time to understand your work, customers, and property. Then we design a commercial building around all of it, including practical recommendations that make it work better for you.
With your custom plan in hand, our team ensures every structural detail is engineered for strength, built specifically for the conditions your commercial building will face on your property every day.
Our team sources the best materials and manufactures key building components in-house, so the materials going into your commercial building meet the same standard as the craftsmanship that puts it together.
Through thoughtful project planning and skilled construction crews, we get your structure up swiftly with care, attention to detail, and precision that your business and your livelihood deserve.
Robert Fasoli
Home Owner

Jeremy Blocksom
Acreage Owner

Craig Shand
Owner, Shand Farms

Sonja Pfeiffer-Alves
Business Owner

John Adonyi
Business Owner

Our process runs in four key stages: design, engineering, manufacturing, and then construction. It starts with a consultative discussion about your business, your property, and what you need from a new commercial building. From there, we design around your operation, engineer every structural detail, source and manufacture building components, and then build it. Throughout those stages fall other steps, like permitting and site prep, but the four stages above represent our scope. Our process gives you a single team from the first sketch to the final walkthrough.
Unfortunately, that is a difficult question to answer before the specifics of your project are known. The cost can vary greatly from project to project because it’s driven by size, design complexity, local code requirements, and even construction method. Material pricing can also swing meaningfully over time, making it difficult to give a completely accurate answer. The cost of a simple storage shell and a multi-use facility can fall on different ends of the spectrum. The most accurate number comes from a conversation about your specific building.
The most common construction methods for commercial buildings are steel frame, prefabricated metal buildings, concrete construction (either tilt-up or pour-in-place), and post frame construction. All have their strengths and weaknesses, and a proper evaluation of each is needed before a final decision. To help you out, we’ve compared post frame to steel frame construction for you.