KEY TAKEAWAYS
- Both systems are commonly finished with steel cladding on the exterior, but the real differences lie in the building components underneath.
- Steel frame outperforms for very long clear span requirements. Above a certain width, steel frame becomes the more practical choice.
- For most farm, acreage, and equestrian projects, post frame is more cost-effective, thanks to fewer structural materials and fast installation.
- Steel frame buildings are less energy efficient, costing more to heat through Canadian winters.
- Both systems can deliver open, column-free interiors that fit a variety of uses and machinery.
- Post frame and steel frame overlap in the buildings they’re used for, but each brings its own strengths.
At a quick glance, post frame and steel frame buildings often look nearly identical from the outside because they’re both clad in the same metal panels. That resemblance, and the overlap in what each is used for—both are common choices for farm buildings, riding arenas, commercial facilities, and even barndominiums—raises the obvious question: which one is actually right for your project? The answer sits deeper than the cladding. Underneath, these are genuinely different structural systems, with different materials, different strengths, and different weaknesses.
Deciding which system fits your project deserves an honest comparison, not a sales pitch. This guide takes a neutral approach and looks at the question through a Canadian lens, because a few of the advantages and drawbacks below are more pronounced in a cold climate than most U.S.-based comparisons give credit for.
Post Frame vs Steel Frame: What’s Actually Different?
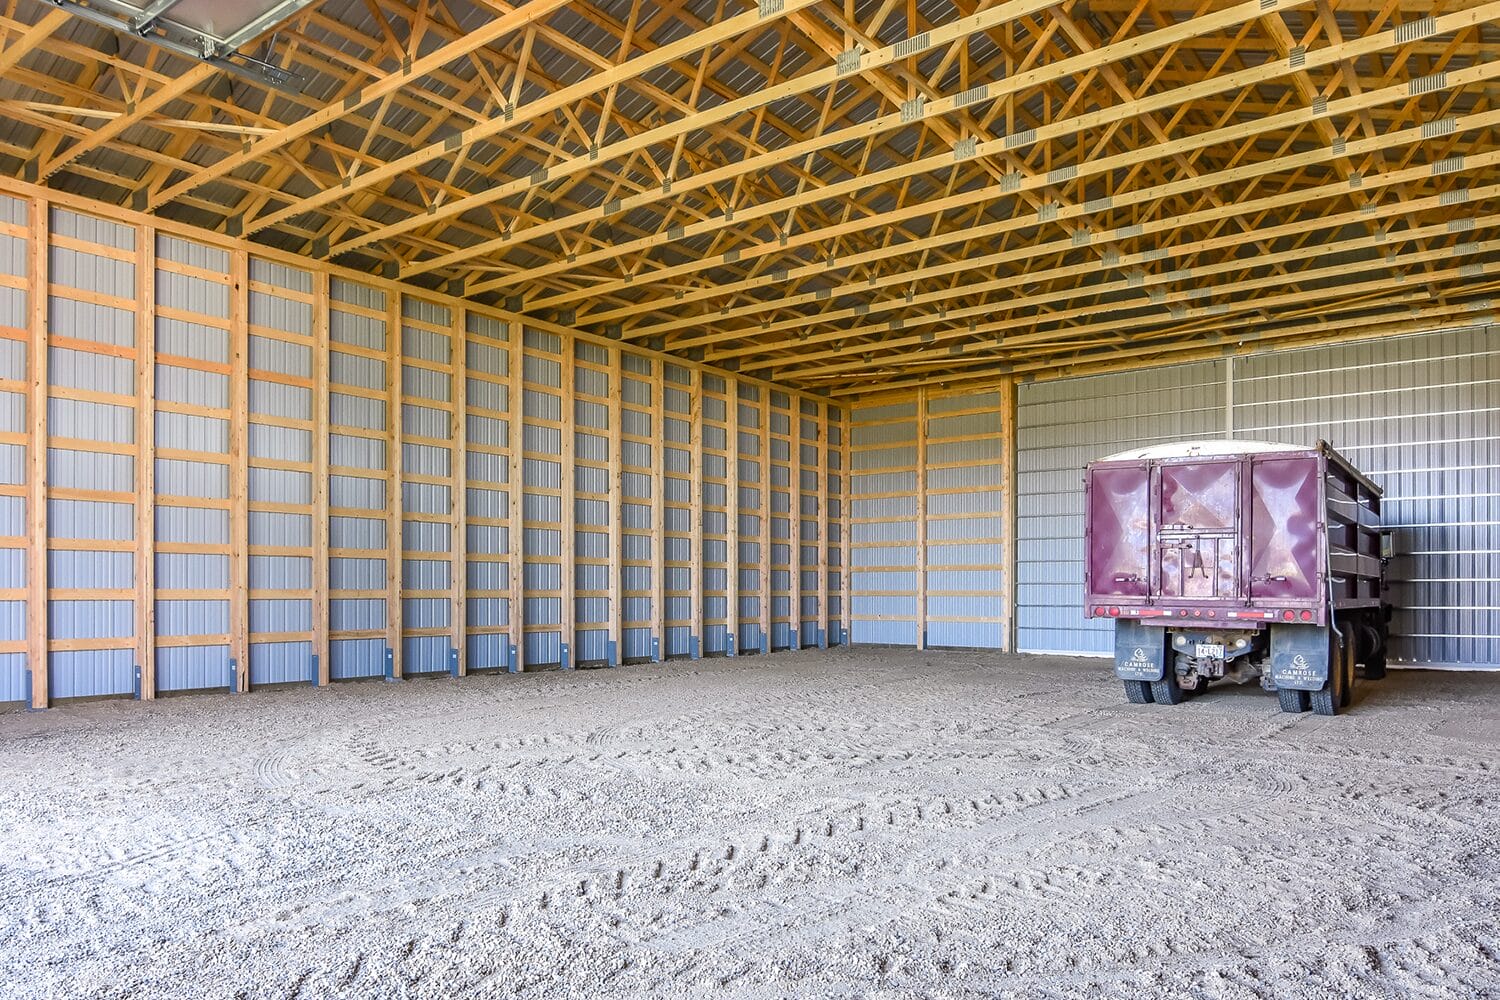
The most obvious difference is construction materials. Post frame construction uses wooden components—laminated posts set directly into the ground, engineered trusses, and purlins and girts that tie the frame together and spread loads across the whole building. Each truss fastens to a pair of adjacent posts, which carry the entire weight of the roof system into the ground. A structural concrete foundation isn’t necessary with post frame; the only concrete involved is a base or footing in each post hole, plus an optional, non-structural pad or apron poured after the shell is up.
Steel frame, as the name suggests, is built from metal components—steel columns, rafters, purlins, and girts. Instead of posts set below grade like post frame, steel columns are typically bolted to concrete piers or footings, which makes a structural concrete foundation a requirement rather than an option.
The other major difference is how the vertical columns connect to the roof. Most steel frame buildings are built as a rigid frame, meaning the columns and roof beams are connected so solidly that the two pieces essentially act as one continuous piece. That rigid connection, paired with steel’s natural ability to carry a lot of load relative to its size and weight, is what lets steel buildings span greater distances.
Post frame gets its strength a different way. Rather than that rigid connection at the top, it’s engineered to absorb wind loads across the entire structure, instead of resisting them outright. Much of post frame’s strength simply comes from how deep the posts are buried—think of a fence post that gets harder to move the deeper it’s set.
Both methods are engineered, code-compliant systems. Neither is objectively “better.” The right one depends on the span your project requires, your budget, and how you intend to use the building.
Where Does Steel Outperform Post Frame?
Large Clear Spans
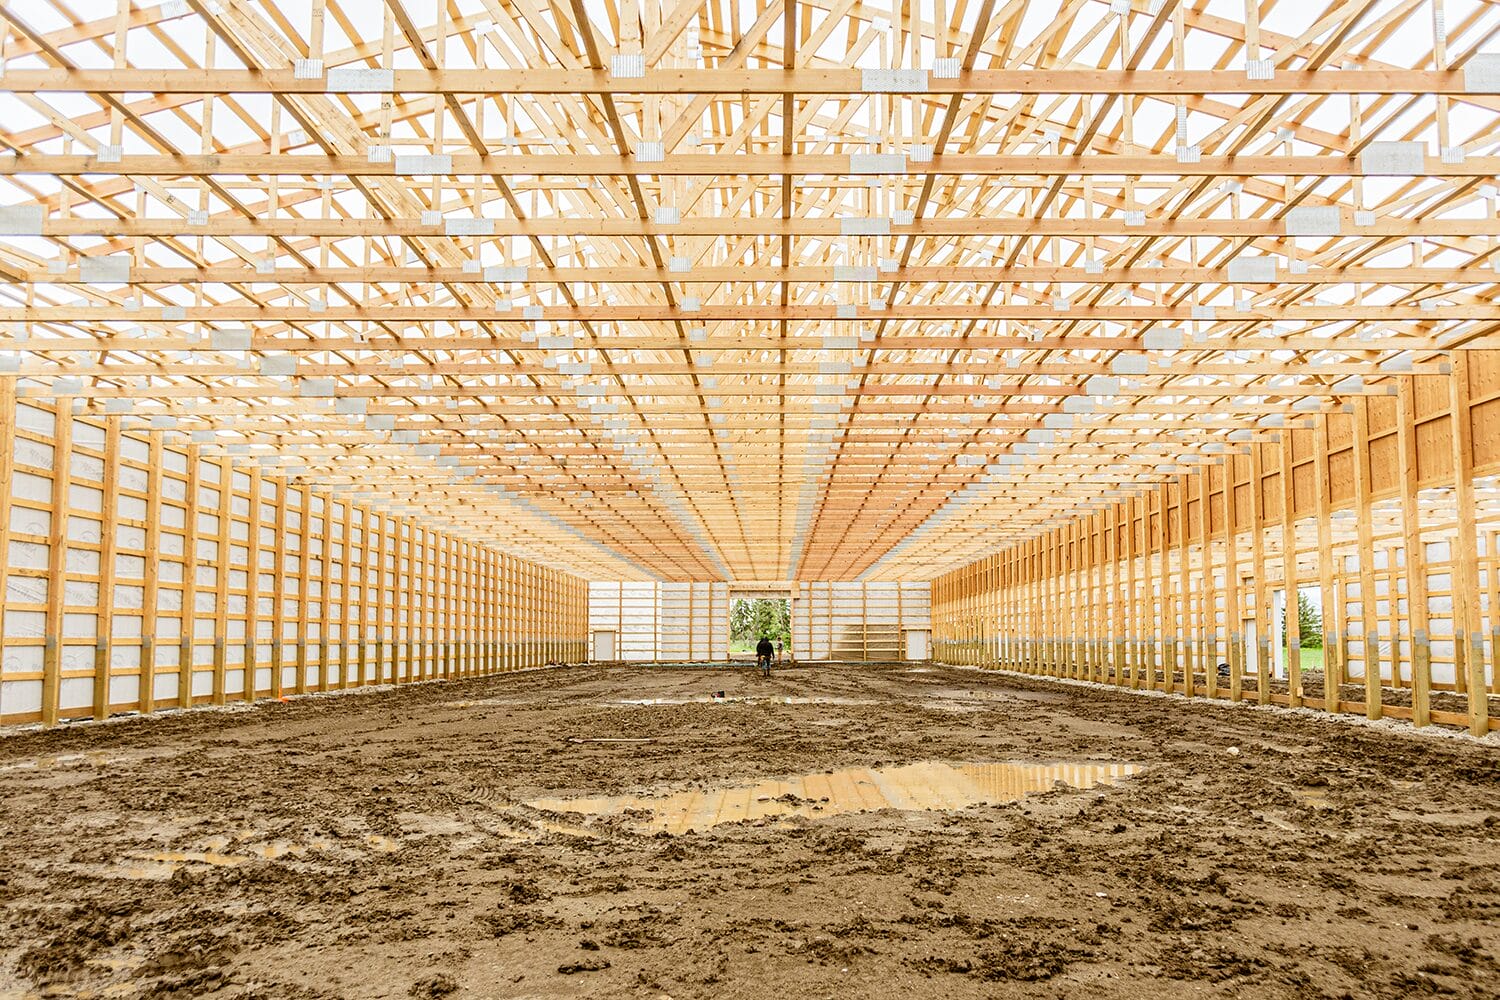
On one of our recent builds, we engineered a 112′ clear-span post frame riding arena—our largest clear-span building to date. Steel frame buildings can go even further than that, which is what gives steel the edge on large aircraft hangars, manufacturing facilities, and big-box commercial buildings. Once a project’s clear-span requirement outgrows what post frame can reasonably deliver, steel’s rigid-frame design becomes the more practical structural choice—and a legitimate reason to build steel instead.
Fire Resistance
Steel doesn’t burn. Post frame’s wooden components, on the other hand, are combustible. That distinction matters for certain projects as it can affect insurance rates and code compliance on commercial buildings, occupied workspaces, or structures storing significant equipment and materials. To be precise about it: steel isn’t invincible in a fire either, and it loses structural strength at very high sustained temperatures. But it won’t add fuel to a fire the way exposed wood framing can, and that’s the part that actually drives how code and insurance treat it.
Lifespan, Rot & Pests
Steel simply doesn’t face the long-term risk of rot or insect damage that wood does—an advantage that shows up directly in each system’s expected service life. A well-built post frame building is generally expected to last 40 to 80 years, with modern post treatment and maintenance pushing past that mark in some cases. A well-built steel frame building typically runs 50 to 100 years or more, according to figures from the Metal Building Manufacturers Association—the difference largely comes down to steel simply not being biodegradable the way wood is.
That range for post frame isn’t fixed, either—foundation choice makes a real difference. A post frame building built with a raised foundation system like Perma-Columns, which lifts the treated post above grade and out of direct ground contact, has a meaningfully different lifespan profile than one relying on posts embedded straight into the soil. It’s worth asking any post frame builder which approach they’re proposing and why.
“Realistically, every material has a weak point over time. Steel’s is corrosion. Wood’s is moisture.”
Where Does Post Frame Outperform Steel Frame?
More Cost-Effective for Modest Spans
Most farm shops, machine sheds, equestrian buildings, and acreage projects fall somewhere between 40 and 100 feet wide. Across that range, post frame is generally the more cost-effective choice per square foot—lower-cost structural materials, a simpler foundation approach, and less specialized labour all play a part. For insulated, heated buildings, that cost advantage leans even further in post frame’s favor. Longer spans are absolutely possible in post frame, as our 112′ riding arena shows, but the cost efficiency gap narrows the closer you get to that upper limit.
Better Energy Efficiency
Wood is a naturally poor conductor of heat; steel is a great one. In an all-steel-framed building, every column, girt, and purlin creates a direct path for heat to move through the wall assembly and escape. In a Canadian winter, that matters more than most steel-versus-post-frame comparisons written for U.S. climates give it credit for. The practical result: higher energy costs to hold interior temperatures in steel frames, and in heated buildings, real condensation risk where warm, moist interior air meets a cold steel member to create interiors that get described as “damp” or “muggy” often enough, particularly in steel buildings housing animals or vehicles.
No Corrosion Risk at the Connections
Just as steel avoids wood’s long-term vulnerability to rot and pests, post frame avoids steel’s corrosion risk. Steel connections and fasteners can corrode over time, particularly in humid environments like livestock barns. Wood connections simply don’t face that same failure mode. Neither system is invulnerable—they’re just vulnerable to different things, in different environments.
Future Flexibility
Extending a post frame building generally means continuing the existing row of posts and trusses—a straightforward continuation of the same system, using standard tools. Adding onto a steel building is trickier: because steel’s strength depends on that solid, continuous corner connection where the column meets the roof beam, tying a new section onto an existing steel frame usually means bringing in an engineer to confirm the original frame and foundation can handle the extra weight, and welding rather than standard carpentry to make the connection. Post frame also tends to offer more flexibility in roof design along the way—variable pitches are straightforward to engineer, where steel’s pre-engineered frame systems are typically optimized around a narrower set of standard options.
Post Frame vs. Steel Frame Costs
Cost comparisons vary by building size, regional engineering requirements, and finish level, so treat any figures you find online as a starting point to verify for your specific project. Directionally, the rule of thumb holds: post frame typically costs notably less per square foot than a comparably sized steel frame structure for spans under 100 feet. This efficiency is one of the primary reasons post frame remains the popular choice for heated farm shops, machine sheds, riding arenas, barndominiums, and acreage accessory buildings.
That advantage isn’t constant across every size, though. As a project’s clear-span requirement approaches post frame’s practical limits, additional bracing, deeper trusses, and more complex installation start adding to the cost—narrowing post frame’s advantage. Steel’s rigid-frame design is comparatively more efficient at very long spans, and eventually becomes the more cost-effective option once a project pushes past what post frame does well.
“Cost efficiency of post frame is not consistent across all building sizes. For very long spans, steel frame becomes a more viable choice.”
Post Frame vs. Steel Frame Summary
| Criteria | Post Frame | Steel Frame |
| Foundation | No concrete foundation required; posts set below grade | Structural concrete foundation required; columns bolted to piers |
| Typical Clear Span | Most cost-effective from 40' to 100' foot wide; can be built for spans greater than 100' | More practical & cost-effective over 100', with no practical upper limit |
| Cost Per Square Foot | Generally lower for spans under 100' | Comparable or lower for spans over 100' |
| Energy Efficiency | Higher by default with lower heat conductivity | Lower by default since steel conducts heat |
| Fire Resistance | Wood components are combustible | Frame is non-combustible, but weakens in prolonged extreme heat |
| Expected Lifespan | 40-80 years or more with modern foundation systems | 50-100+ years |
| Best For | Farm shops, machine sheds, riding arenas, barndominiums, barns, acreage outbuildings, modest commercial builds | Very wide buildings with spans over 100' |
Remuda Building has designed and built custom post frame buildings for farms, acreages, and rural properties across Alberta, British Columbia, and Saskatchewan since 2014. Explore our diverse range of projects in our portfolio.
Still deciding the best method for your project? Learn about post frame construction in-depth or weigh post frame against stick frame construction.
FAQ About Post Frame vs. Steel Frame Building Comparisons
It depends what’s being measured and what project is being considered. For long spans well over 100 feet, steel frame handles heavier industrial loads. For spans under 100 feet, post frame meets the same code requirements as steel while being friendlier on your budget. The two systems are built to different strengths for different jobs, not ranked on one scale.
For most farm and acreage-scale buildings, yes, typically—fewer structural materials, less foundation work, and less concentrated exposure to steel market swings. That gap narrows, and can reverse, at very large industrial spans where steel’s engineering efficiency and relative strength at scale offsets the difference.
It varies significantly by region, size, and finish level, so a single number isn’t reliable—get quotes on both for your specific project. Directionally, post frame shells run lower per square foot than steel-frame shells below 100-foot spans, the sizes most acreage and farm buildings need, with that gap narrowing or reversing as spans get wider.
Not structurally, even though it’s a common mix-up. “Metal building” usually refers to an all-steel-framed structure, where the load-bearing members—not just the exterior panels—are steel. Post frame buildings often wear the same steel cladding on the outside, which is where the confusion comes from, but the frame underneath is engineered wood.
For most barndominium projects, post frame is the more cost-effective and better-insulating choice, for the same reasons it wins for farm shops and acreage buildings—lower structural cost and less heat conductivity in cold weather. The same benefits of post frame make them a popular choice for barndos.
Yes, when properly engineered for your region. Both systems meet the same building code requirements for your specific location’s snow and wind loads—the structural approach differs, the compliance standard doesn’t.