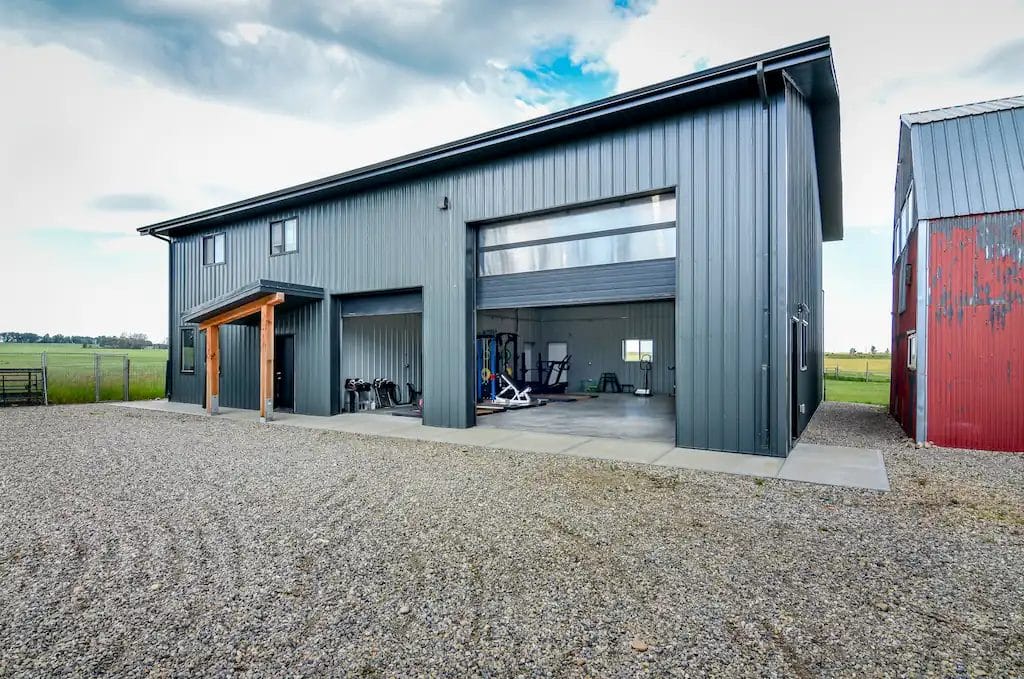
Custom 80' x 200' Heated Indoor Riding Arena
A custom horse arena built for Jessica's riding academy that lets her run clinics and events uninterrupted when prairie weather turns
Designed For You
Jessica’s 80′ x 200′ indoor riding arena was built to support her riding academy through every Western Canadian season. The heated, insulated interior makes for warm, productive riding no matter the weather, while a spacious enclosed lean-to adds an extra 22′ of width to the building to give spectators a dedicated viewing area and double as a flexible space to tack up. With a thoughtful custom design, it’s a true year-round home for lessons, training, and shows.
Heated Interior
Heated & Insulated for Year-Round Riding
Jessica’s arena is insulated throughout the attic and exterior walls to keep more constant temperatures inside. In the winter, that means the heated arena interior holds the temperature from the heating elements exceptionally well, keeping heating bills down and providing a comfortable riding environment. In the summer, the insulation also holds value—keeping the interior temperature below that of outside during heat waves.
It’s finished with white metal that bounces daylight and overhead light around the arena, so the space stays bright without needing to install more light fixtures. Together, the insulation, heat, and lighting turn the arena into a space that’s comfortable to ride in year-round.

Kick Wall
Kick Wall Protection Through the Whole Arena
A must-have in Jessica’s heated indoor riding arena, and any horse building in general, was a kick wall that runs the full perimeter of the building. It’s a solid barrier along the bottom 4′ of every wall that stops horses from kicking through the cladding and hurting themselves in the process.
In a busy arena that sees plenty of use during clinics, lessons, and shows, that detail saves the wall a lot of damage and keeps horses safe.

Lean-To
Flexible Space for Riders & Spectators
The enclosed lean-to adds 22′ to the 80′ heated riding arena and brings the overall footprint to 102′ x 200′. This separate area is where a lot of Jessica’s academy runs its day-to-day. It gives spectators a warm spot to watch lessons and shows, set safely off to the side. To keep the view open, supporting posts were sized up to 12″ x 12″ and spaced further apart than they typically are.
The same space works for riders getting ready to enter the arena, with room to groom and tack up before a ride. After the post frame building was completed, Jessica also added an office into the lean-to, which keeps her close to the action while handling paperwork and scheduling.

Overhead Doors
Four Doors for Easy Access
There are four overhead doors on the horse arena to help with day-to-day logistics and keep everything moving smoothly. Two of them lead directly to the main arena for getting footing equipment in and out. The other two are smaller doors on the lean-to that make loading and unloading horses and supplies quicker. The biggest of the four doors is 16′ x 14′, adding enough clearance for trailers and equipment.

Browse through our project gallery for inspiration and ideas.


We guide you through each step of our streamlined process to make sure your post frame building is completed on time, exactly as you envisioned.
Phase One
We start by understanding your vision and how you’ll use your post frame building. We’ll discuss materials and guide you through building codes and permits.
Phase Two
We present the best options that fit your vision and budget. Then, we’ll help you choose materials for durability and weather-resistance.
Phase Three
We design your building to meet local structural requirements. You’ll review the plan and request any necessary changes.
Phase Four
Once approved, we’ll order materials and ensure timely delivery. Our team ensures everything stays on schedule and moves smoothly.

Phase Five
Permits are the responsibility of the landowner, but we’re here to support you through the application process and help ensure your project meets building code requirements.

Phase Six
Construction begins, and our crew works quickly to complete the project. We’ll keep you updated and perform a final quality check.
What We've Built
Check out our impressive portfolio of other completed projects.