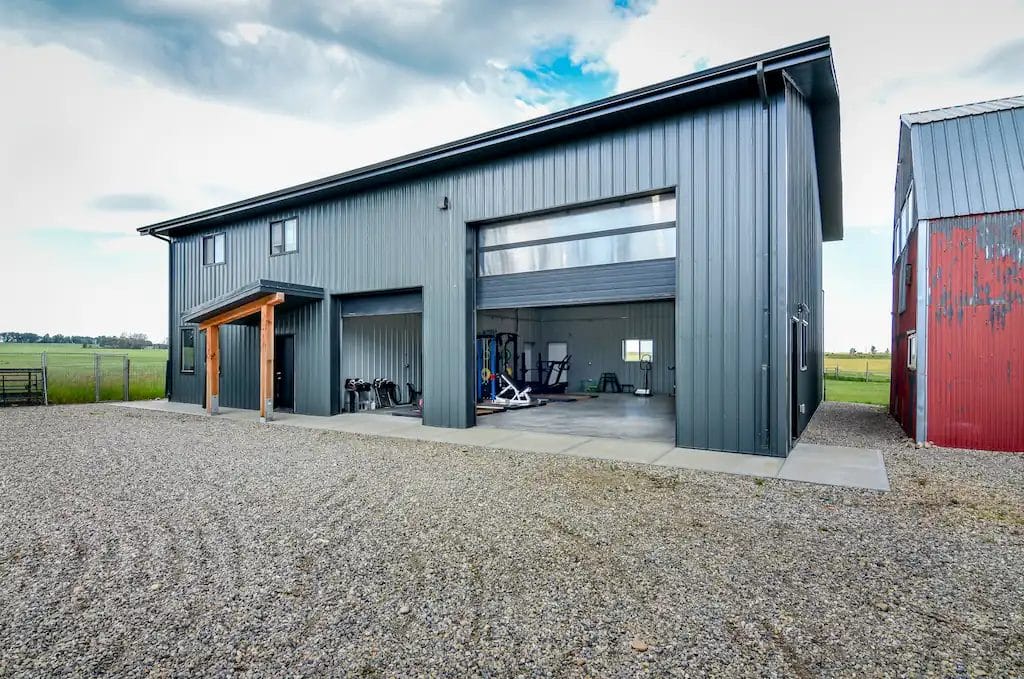
Monitor Style Shop
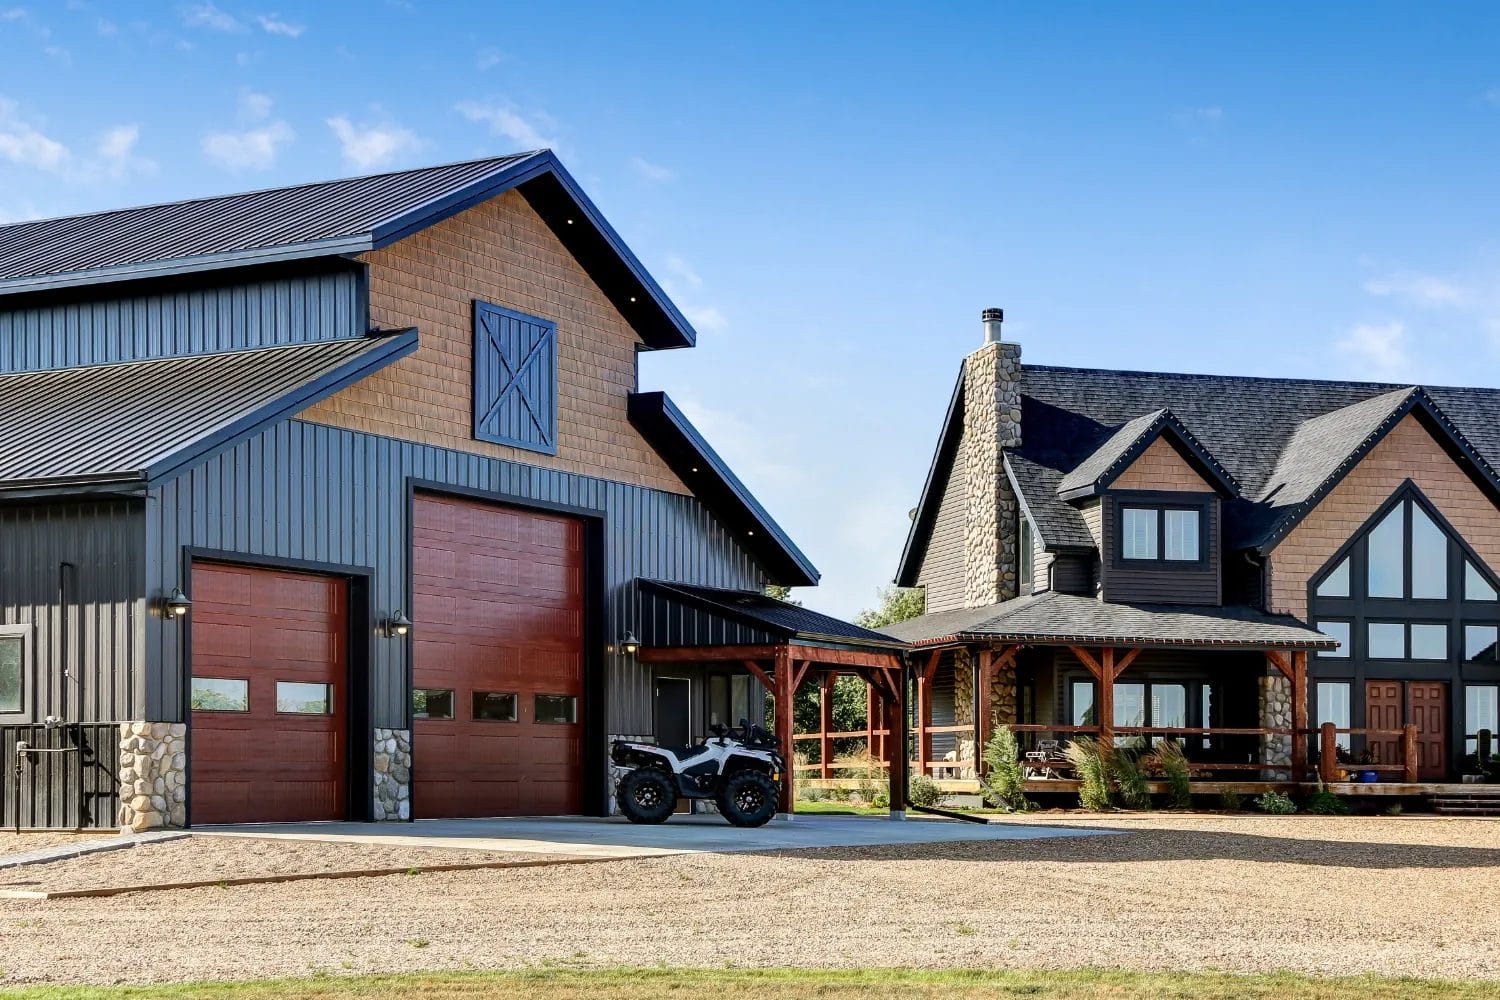
Duane's custom 44' x 60' acreage workshop catches attention with a raised-centre monitor roof and premium finishes that match the building to his home.
Designed For You
Duane’s 44′ x 60′ monitor style shop pairs a striking, raised-centre roofline with premium architectural details to earn admiration. The insulated, finished interior shelters his vehicles, organizes the family’s sports gear, and serves as a comfortable, year-round space for work and hobbies. The result is an eye-catching shop building that’s as functional as the monitor roof is unmistakable on Duane’s acreage.
Monitor Style Roof
A Raised-Centre Roofline Inspired By Classic Barns
The defining feature of Duane’s new acreage accessory building is its monitor roof—a design borrowed from traditional barn architecture, where a raised centre section runs the entire length of the building, flanked by two lower rooflines on either side. On Duane’s 44′ x 60′ shop, that raised centre gives the building a balanced, three-tiered roof profile that sets his shop with a monitor roof apart from a standard gable design.

Vaulted Ceiling
An Open Interior Beneath the Monitor Roof
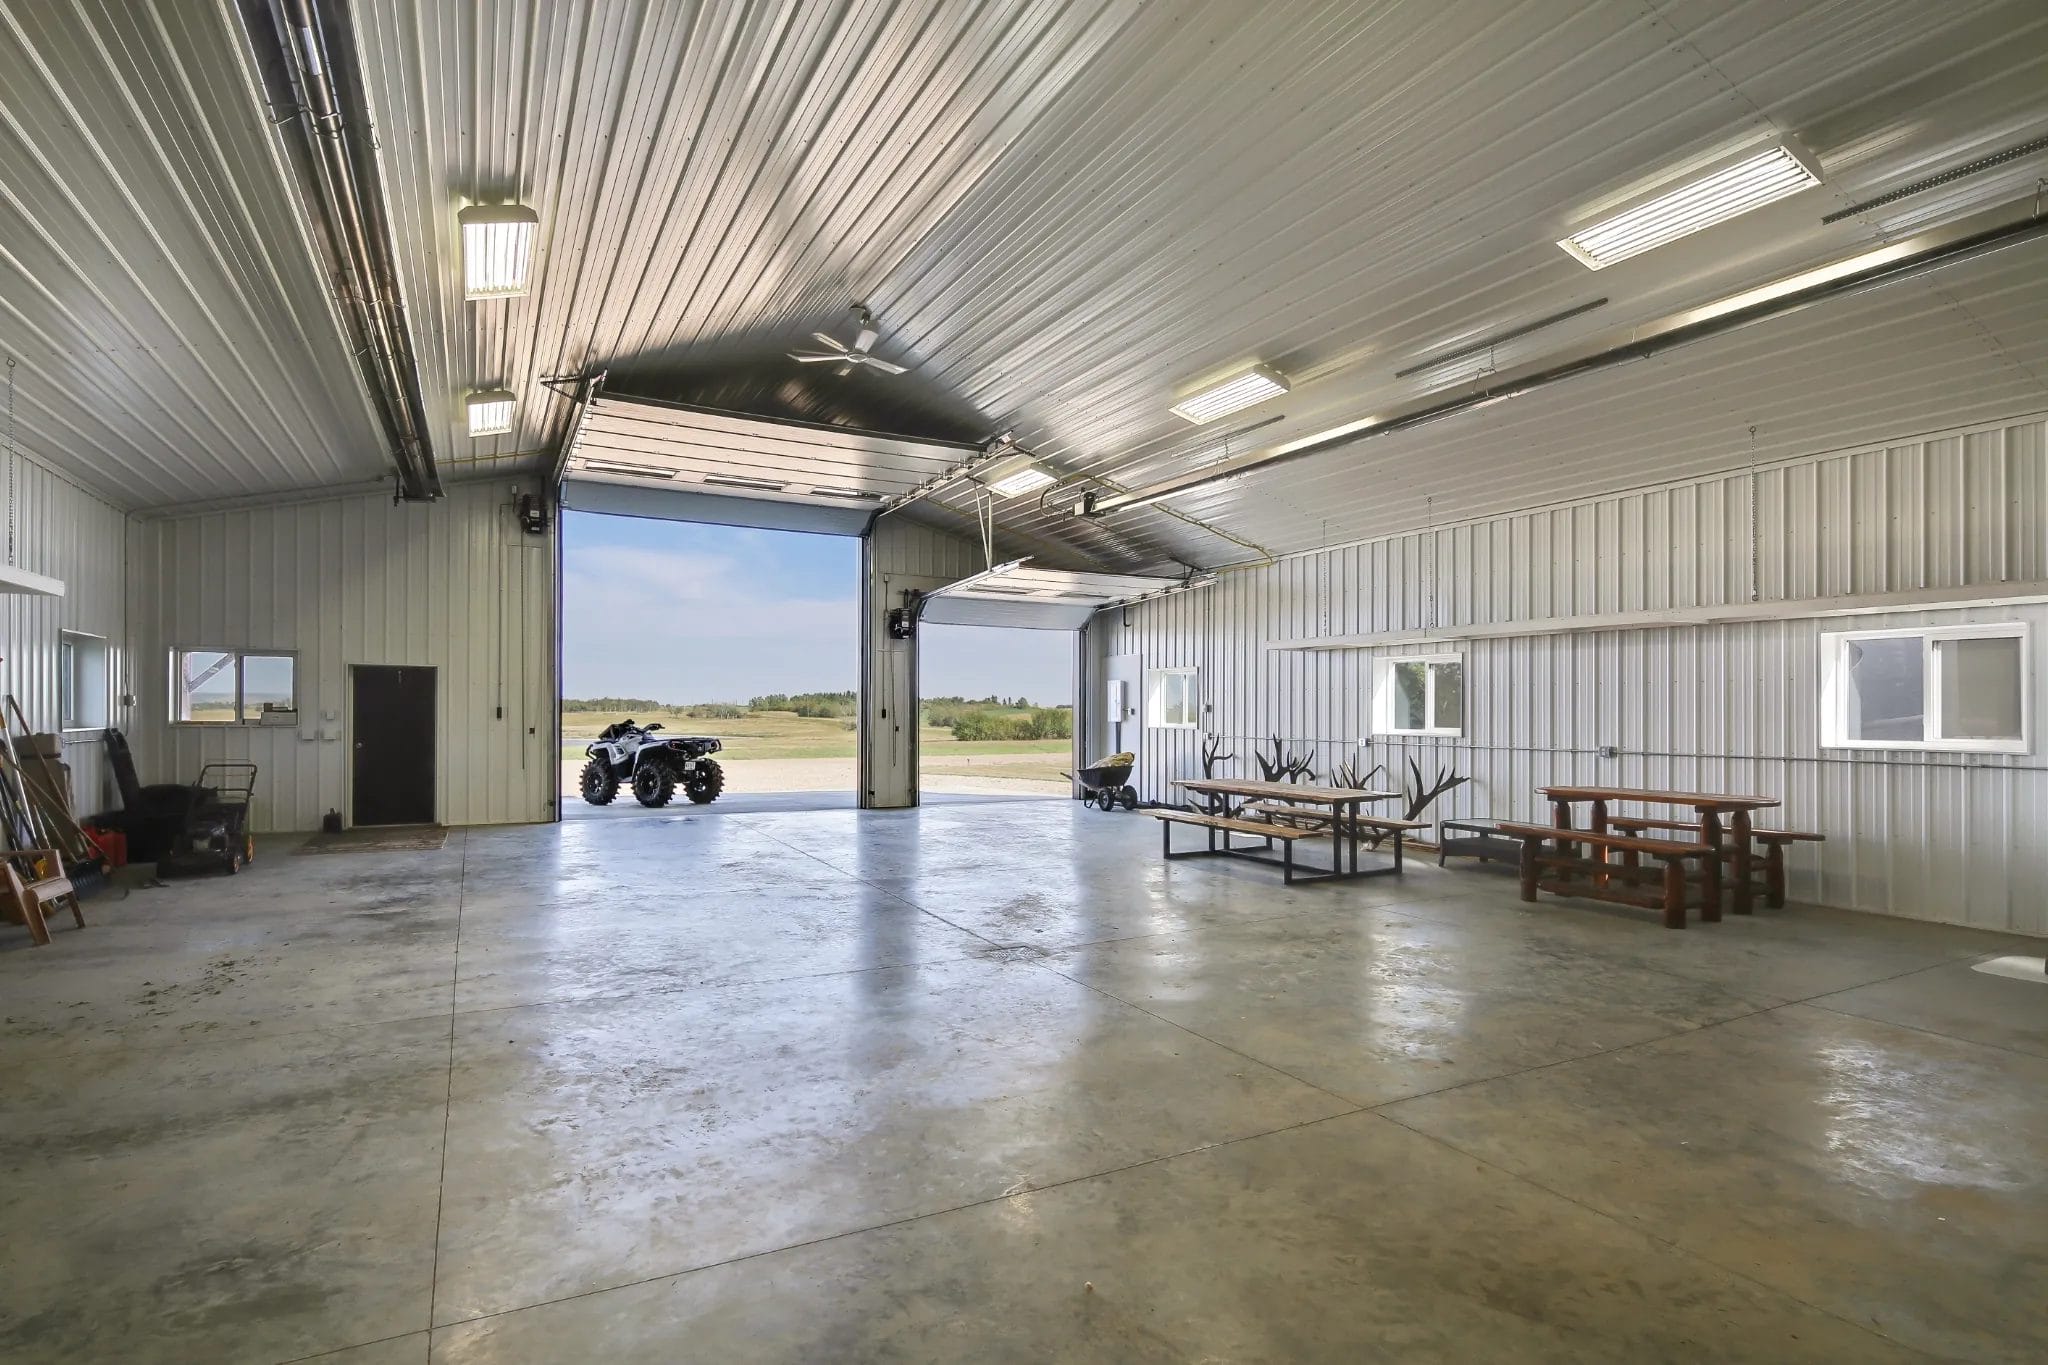
The raised centre of the monitor roof carries through to the inside, where a vaulted ceiling opens up more vertical height in Duane’s workshop. A large, open interior was one of his key requests, and the vaulted design delivers it—making room for a 14′ x 14′ overhead door and unlocking the flexibility to store or work on almost anything.
Beyond the practical clearance, the vaulted ceiling gives Duane and his family a sense of openness and comfort whether they’re parking vehicles, storing sports equipment, or spending time on hobbies or recreation.

Finished Interior
Fully Finished Inside for Comfort & Function
To make his building comfortable, clean, and productive, the clear-span interior of Duane’s 44′ x 60′ acreage shop is fully finished with white metal cladding, insulation, and a concrete pad.
Insulation makes heating and cooling the workshop more energy efficient and helps maintain a comfortable temperature so the pole building can be used year-round. White metal cladding inside the building creates a bright interior that reflects natural and artificial light to illuminate the space. The concrete floor in Duane’s monitor shop provides a smooth surface that’s easy to clean.

Premium Exterior Features
Elevated Exterior Visual Appeal
The exterior of Duane’s monitor style shop showcases a striking design, created by including premium finishes across the exterior of the building. The high-end appearance of Duane’s shop was designed to match and complement his home.
The brown faux shakes and decorative black hay loft door on the front of the building showcase the customization of Duane’s project. Protecting the entrance of the workshop is a modest porch with exposed posts and beams that match those on Duane’s house. Along the front of the workshop is stone wainscoting that mimics the stone details on the chimney and entrance of the home.
Browse through our project gallery for inspiration and ideas.


We guide you through each step of our streamlined process to make sure your post frame building is completed on time, exactly as you envisioned.
Phase One
We start by understanding your vision and how you’ll use your post frame building. We’ll discuss materials and guide you through building codes and permits.
Phase Two
We present the best options that fit your vision and budget. Then, we’ll help you choose materials for durability and weather-resistance.
Phase Three
We design your building to meet local structural requirements. You’ll review the plan and request any necessary changes.
Phase Four
Once approved, we’ll order materials and ensure timely delivery. Our team ensures everything stays on schedule and moves smoothly.

Phase Five
Permits are the responsibility of the landowner, but we’re here to support you through the application process and help ensure your project meets building code requirements.

Phase Six
Construction begins, and our crew works quickly to complete the project. We’ll keep you updated and perform a final quality check.
What We've Built
Check out our impressive portfolio of other completed projects.