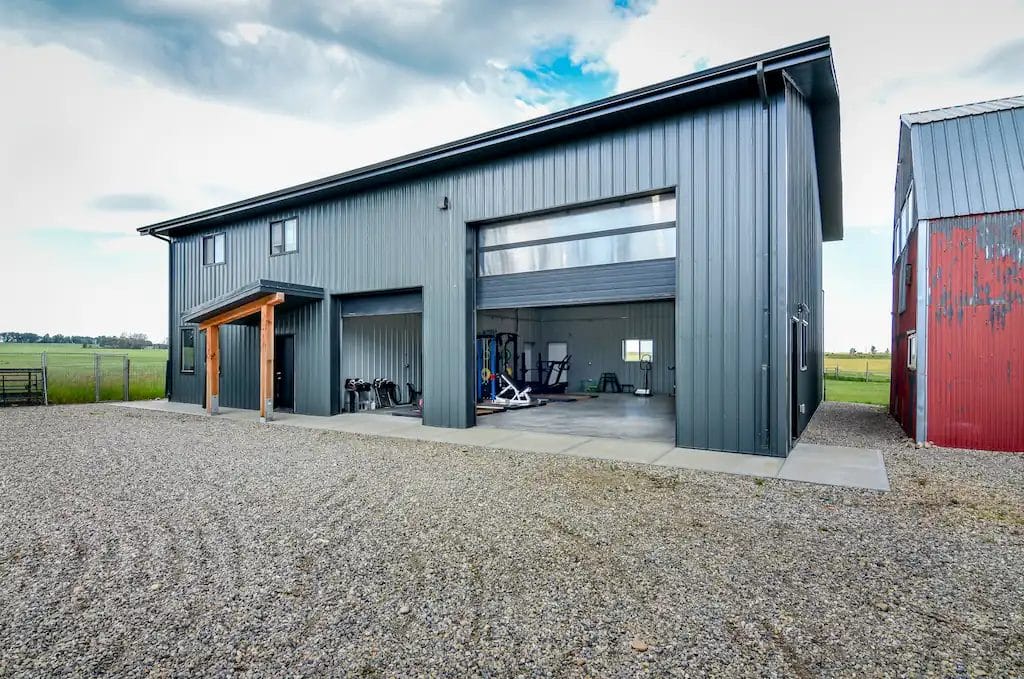
85' x 200' Agricultural Storage Building
A durable machine shed with sleek metal accents and drive-through access that make keeping equipment out of the elements in cold storage more practical
Designed For You
Brandin’s 85′ x 200′ agricultural storage building near Drumheller, Alberta, gives his farm 17,000 square feet of cold storage space for his equipment. Bifold doors at both gable ends let Brandin pull machinery straight through instead of backing down the length of the building. The rest of the build was designed to keep his cold storage building practical and protected against the weather, so its durability and strength are never in question.
Pull-Through Access
Drive-Through Access for Large Equipment
A 56′ wide bifold door sits at each gable end of Brandin’s agricultural storage building, directly across from one another so equipment can enter one end and exit the other. Without that access, machinery would have to reverse the full 200′ length of the building or turn around inside it.
Both bifold doors open to the full 20′ height of the building, so Brandin’s tallest equipment can be brought inside and stored out of the weather. A 14′ x 14′ roll-up door on the eave wall, operated by chain hoist, handles smaller loads and everyday access.

Snow & Water Management
Controlled Snow & Water Runoff
Snow stops are installed across the roof of Brandin’s building to hold accumulated snow in place. Instead of releasing all at once and falling in large, damaging chunks, the snow melts gradually and comes off the roof in a controlled way, keeping it from piling up in front of doors or damaging the walls on its way to the ground.
Eavestroughing along both eave walls collects the runoff and directs it away from the building. Keeping water away from the base of the structure protects the posts and prevents pooling against wooden components, which is especially valuable through an Alberta storm or spring melt.

Natural Light
Wall Light Panels for a Brighter Interior
The top 2′ of each eave wall on Brandin’s cold storage building is fitted with wall light panels that run the full 200′ length of the shed. The translucent panels let daylight through, giving Brandin enough light inside to find equipment, hook up, and move around safely.
Placing the panels on both eave walls rather than one gives the interior east and west exposure, so daylight reaches inside early in the morning and again late in the evening.

Below Grade Protection
Added Post Protection for a Longer Life
The section of post that sits below grade is the part of a post frame building most exposed to moisture, soil, and organic material, and where deterioration typically begins. Every in-ground section of post on Brandin’s building is pressure treated, which is standard practice, but each one is also fitted with a Grade Guard sleeve for an extra layer of protection. The polyurethane sleeve creates a barrier between the treated wood and the surrounding soil, extending the service life by delaying decay and rot.

Browse through our project gallery for inspiration and ideas.


We guide you through each step of our streamlined process to make sure your post frame building is completed on time, exactly as you envisioned.
Phase One
We start by understanding your vision and how you’ll use your post frame building. We’ll discuss materials and guide you through building codes and permits.
Phase Two
We present the best options that fit your vision and budget. Then, we’ll help you choose materials for durability and weather-resistance.
Phase Three
We design your building to meet local structural requirements. You’ll review the plan and request any necessary changes.
Phase Four
Once approved, we’ll order materials and ensure timely delivery. Our team ensures everything stays on schedule and moves smoothly.

Phase Five
Permits are the responsibility of the landowner, but we’re here to support you through the application process and help ensure your project meets building code requirements.

Phase Six
Construction begins, and our crew works quickly to complete the project. We’ll keep you updated and perform a final quality check.
What We've Built
Check out our impressive portfolio of other completed projects.