KEY TAKEAWAYS
- Clear, honest information on barndominium cost starts with understanding how site conditions, shell design, and finishes work together across a specific Canadian acreage or rural property.
- The most powerful levers on the cost of a barndominium are size and layout choices, roof and engineering requirements of the site, and the complexity of architectural finishes.
- Exterior details such as metal profile, colour, wainscoting, porches, and window and door packages influence both the final appearance and the overall shell investment.
- Coordinating barndominium plans, interior layout, and finish level early creates a shell design that supports how you live and work while reducing redesigns and cost surprises.
- Working with Remuda as a building partner for your dream barndominium provides a post frame shell that is engineered for your land, climate, and lifestyle, with clear scope to lock-up for your interior trades.
Staring at your land and picturing your family’s barndominium on it feels exciting. Most people start dreaming about layouts, shop space, and tall overhead doors, but cost is usually the first question that comes to mind. Search results for barndominium cost in Canada jump from kit pricing to per-square-foot numbers. Clear, honest information about what actually shapes the cost of a barndominium helps turn that tension and uncertainty into confident planning.
If you own or plan to buy an acreage in Canada, you already understand that every property behaves differently once you start building. Soil, slope, access, and services can vary between two quarter sections across the road from each other. The same shell design that fits a flat central Alberta site can require very different engineering and groundwork on a hillside lot in the interior of BC. Understanding why shell pricing moves up or down gives you a cleaner path from “rough idea” to a barndominium that your family can live and work in comfortably for years. In this article, we’ll dive into key cost drivers for the barndominium shell, rather than interior factors that come after the lock-up stage.
“Clear, honest information about what actually shapes the cost of a barndominium helps turn that tension and uncertainty into confident planning.”
How Barndominium Shell Costs Vary Across Canadian Acreages & Rural Properties
A barndominium shell to lock-up usually includes the post frame structure made of engineered laminated posts and trusses, metal cladding and roofing, plus installed windows, man doors, and equipment doors, along with building wrap and custom exterior details like porches. That means the building looks complete from the outside, but the interior is left unfinished and ready for handoff to a general contractor. Interior finishing, mechanical systems, utilities, and landscaping sit outside that scope, even though they are part of your total cost of a barndominium. Since most post frame builders will take your project to this lock-up stage, treating the shell as its own piece of the project helps you compare builders on equal terms.
Canadian acreages add another layer of complexity because no two properties share the same access, soil, drainage, or exposure. A long, soft approach road can require significant gravel and grading before delivery trucks and construction equipment can reach the site. A property without existing services will need power, water, gas, and septic solutions before a barndominium becomes livable, and those items often represent meaningful cost. Many buyers discover that the price of a barndominium shell feels reasonable, but the site and servicing numbers can catch them off guard. Starting with a full-project mindset, not just a budget for the structure, keeps those surprises to a minimum.
Regional building codes and local weather also influence shell design and cost across the provinces. Areas with higher snow loads or stronger prevailing winds need heavier trusses, different post spacing, and more bracing than milder regions. Remote sites may require longer crew travel times and different logistics compared with acreages near major centres. Even details like orientation to capture views or block winter winds can change window placement and porch design. When you understand how property conditions interact with the structural needs of a post frame barndominium, cost differences from one acreage to another start to make sense.
7 Barndominium Cost Drivers Canadian Buyers Should Understand Clearly
Many rural property owners type “how much does a barndominium cost in Canada” into a search bar and walk away more confused than before. Search results show kit pricing, per-square-foot ranges, and example projects that rarely match your property, so it feels impossible to know what applies to you. Practical planning starts when you break the price of a barndominium shell into the components a builder actually estimates instead of chasing a single average number. Several core cost factors show up on almost every project, and understanding them helps you recognize where your decisions have the most impact on your budget.
1. Site Conditions & Ground Preparation
Site conditions sit near the top of the list for what affects the cost of a barndominium in Canada, especially on rural properties. A building crew needs a stable, level pad for the structure and safe access for trucks, lifts, and materials. Clearing trees, stripping topsoil, cutting and filling slopes, and importing gravel all add time and equipment to the project. Soft spots, high water tables, or problem soils can require geotechnical input and additional engineering to protect your foundation from settlement and frost. Utility trenching for power, water, gas, and septic often ties into the same excavating work, adding to overall spend even though it sits outside the shell contract.
Canadian acreages range from open prairie to steep coulees and rocky benches, and each setting creates different site prep realities. A relatively flat quarter with good access might only need basic stripping and compaction before posts go in, while a rolling site could require multiple pad levels or retaining strategies. Some buyers also choose to raise the building pad above surrounding grades to improve drainage and reduce snow drifting at doors. A site visit from an experienced barndominium builder early in the process gives you clearer assumptions for both shell and ground costs.
2. Building Size & Layout Choices
Size is an obvious cost driver, yet the relationship between footprint and price is not always straightforward. Adding a few feet in length or width can feel minor on paper but may tip the design into heavier structural members or a different truss configuration. Complex footprints with many corners and bump-outs require more materials and detailing than a simple rectangle of the same square footage. Every bump-out, offset, or L-shape affects purlins, girts, and roof framing, not just the look of the building. They also affect construction complexity and time on site. When you think of size, it helps to look at both total area and the complexity of the shape.
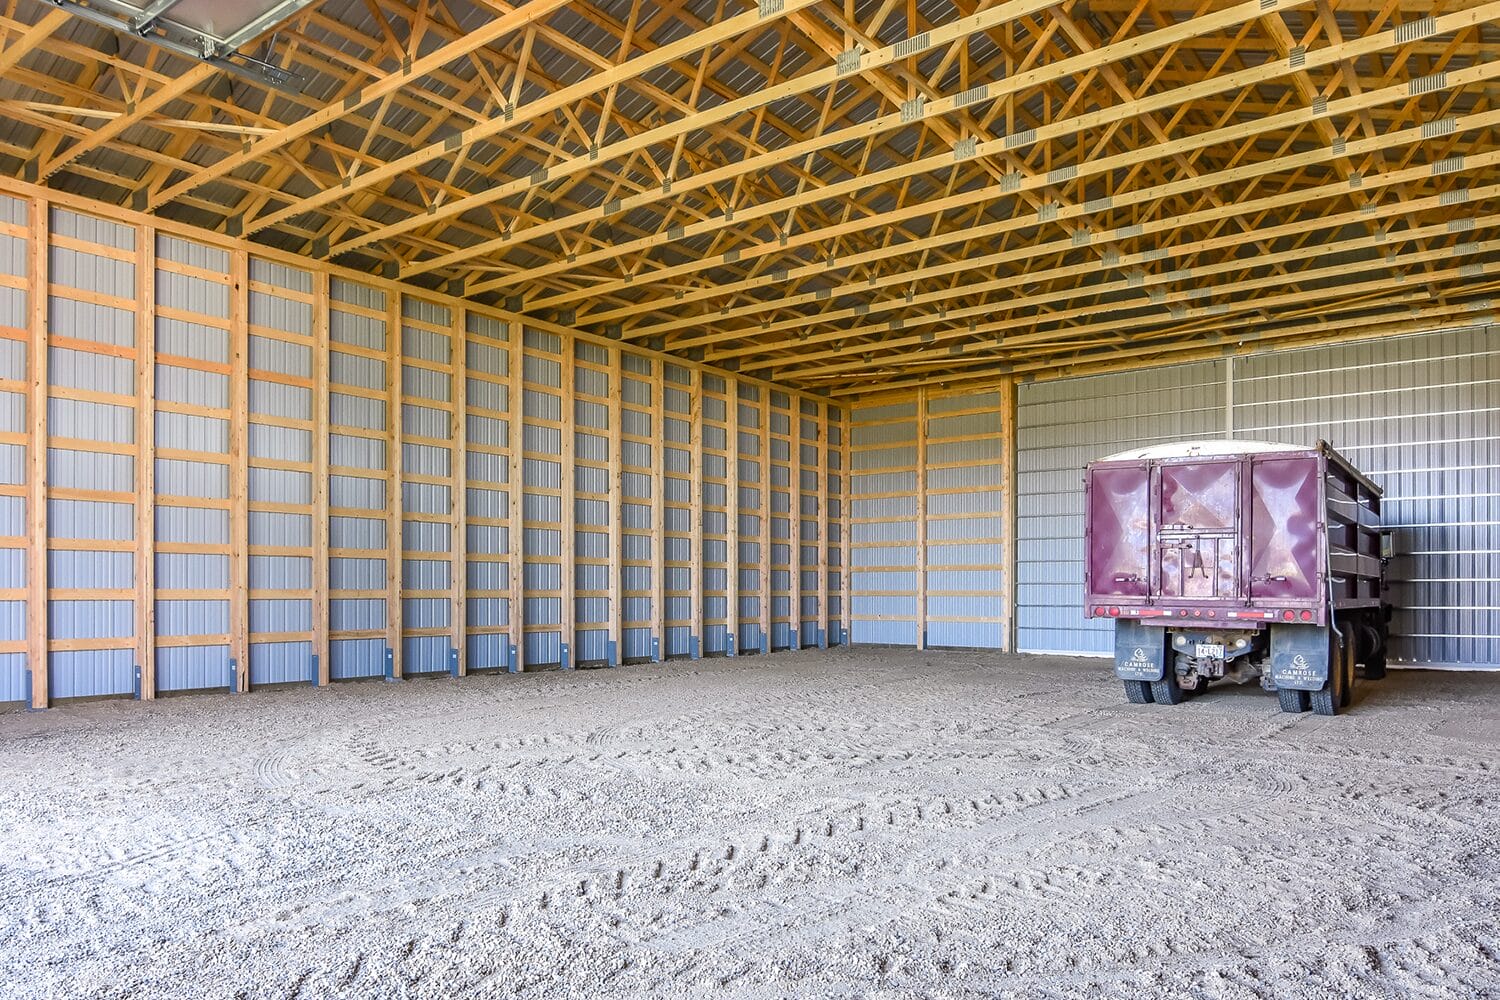
Layout also matters because post frame barndominiums rely on clear-span interiors that allow nearly any interior floor plan to be configured using non-load-bearing walls. A design with a large open-concept living area and shop needs different framing than one with multiple second-floor rooms, lofts, or mezzanines. More interior levels and mezzanines mean stairs, guardrails, and extra structural support, all of which influence the shell. Ceiling height plays a part as well, especially if you plan for a vehicle lift, tall RV, or stacked storage in the shop.
3. Roof Style & Structural Engineering Requirements
Roof style shapes the character of your barndominium and also plays a major role in the cost. A straightforward gable roof with a moderate pitch is usually simpler to engineer and build than multiple intersecting rooflines, dormers, or very steep pitches. Each valley, hip, or break in the roof adds framing, flashing, and labour. Taller roofs also require longer posts and more bracing, which affects engineering requirements. Choosing a roof profile that suits both your style and your budget is one of the most effective ways to manage the price of a barndominium.
Higher ground snow loads in some regions require stronger trusses or different spacing. Exposure to strong winds on open prairie can change uplift forces and connection details. Local rules around seismic design and frost depth also play into how posts and foundations are designed and built. You do not see these elements in a quick online quote, but they are essential for a safe, durable home and they contribute to shell pricing.
4. Foundation Options for Post Frame Barndominium Shells
Post frame buildings rely on vertical posts to carry the loads down into the ground, so the way those posts are set becomes a key cost consideration. There are many foundation options available to rural property owners. These are a few popular examples:
A standard foundation uses pressure-treated lumber at the bottom of the posts where they are buried below grade. Grade Guard adds a polyurethane sleeve over a section of that treated lumber to create a protective barrier in the critical zone around the ground line. Perma-Column systems use a concrete pier below grade that connects to the wooden post above, so wood stays out of the soil entirely.
Each option carries a different balance between up-front spend and long-term peace of mind. The right choice depends on soil conditions, your tolerance for risk, and how long you intend to own the property.
5. Exterior Selections for Durability & Curb Appeal
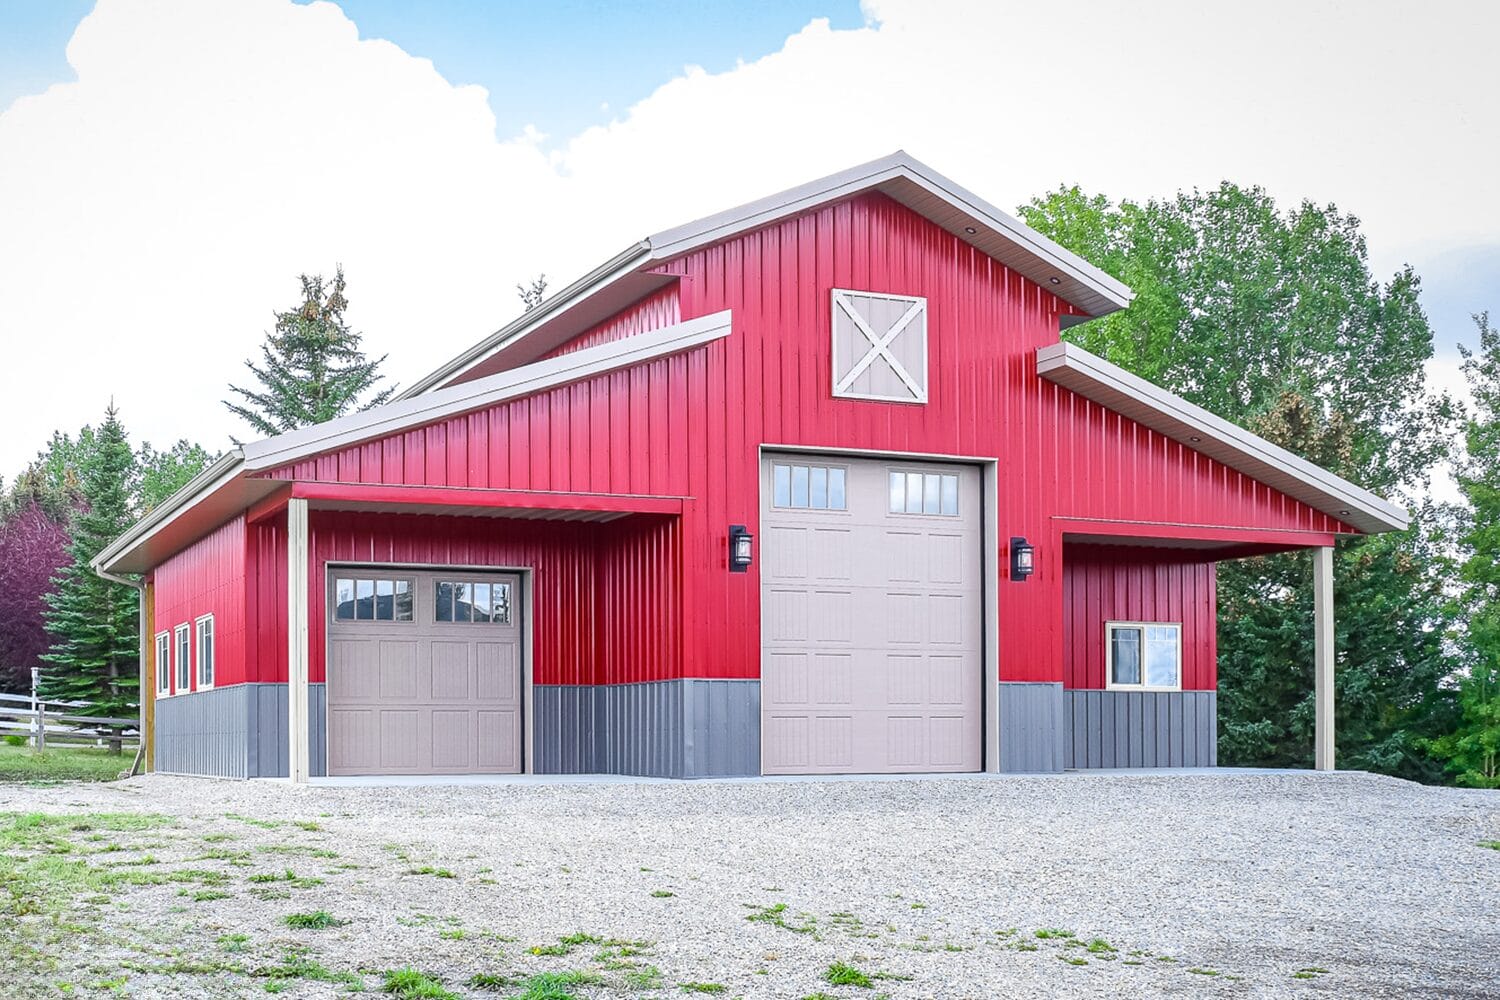
Exterior selections are often where the look of a barndominium comes to life, and they also influence cost. Adding wainscoting, where a secondary colour band runs along the base of the building, introduces extra material and detailing. Soffit & fascia, eavestroughs & downspouts, and building wrap all add protection and curb appeal while changing the price of a barndominium shell.
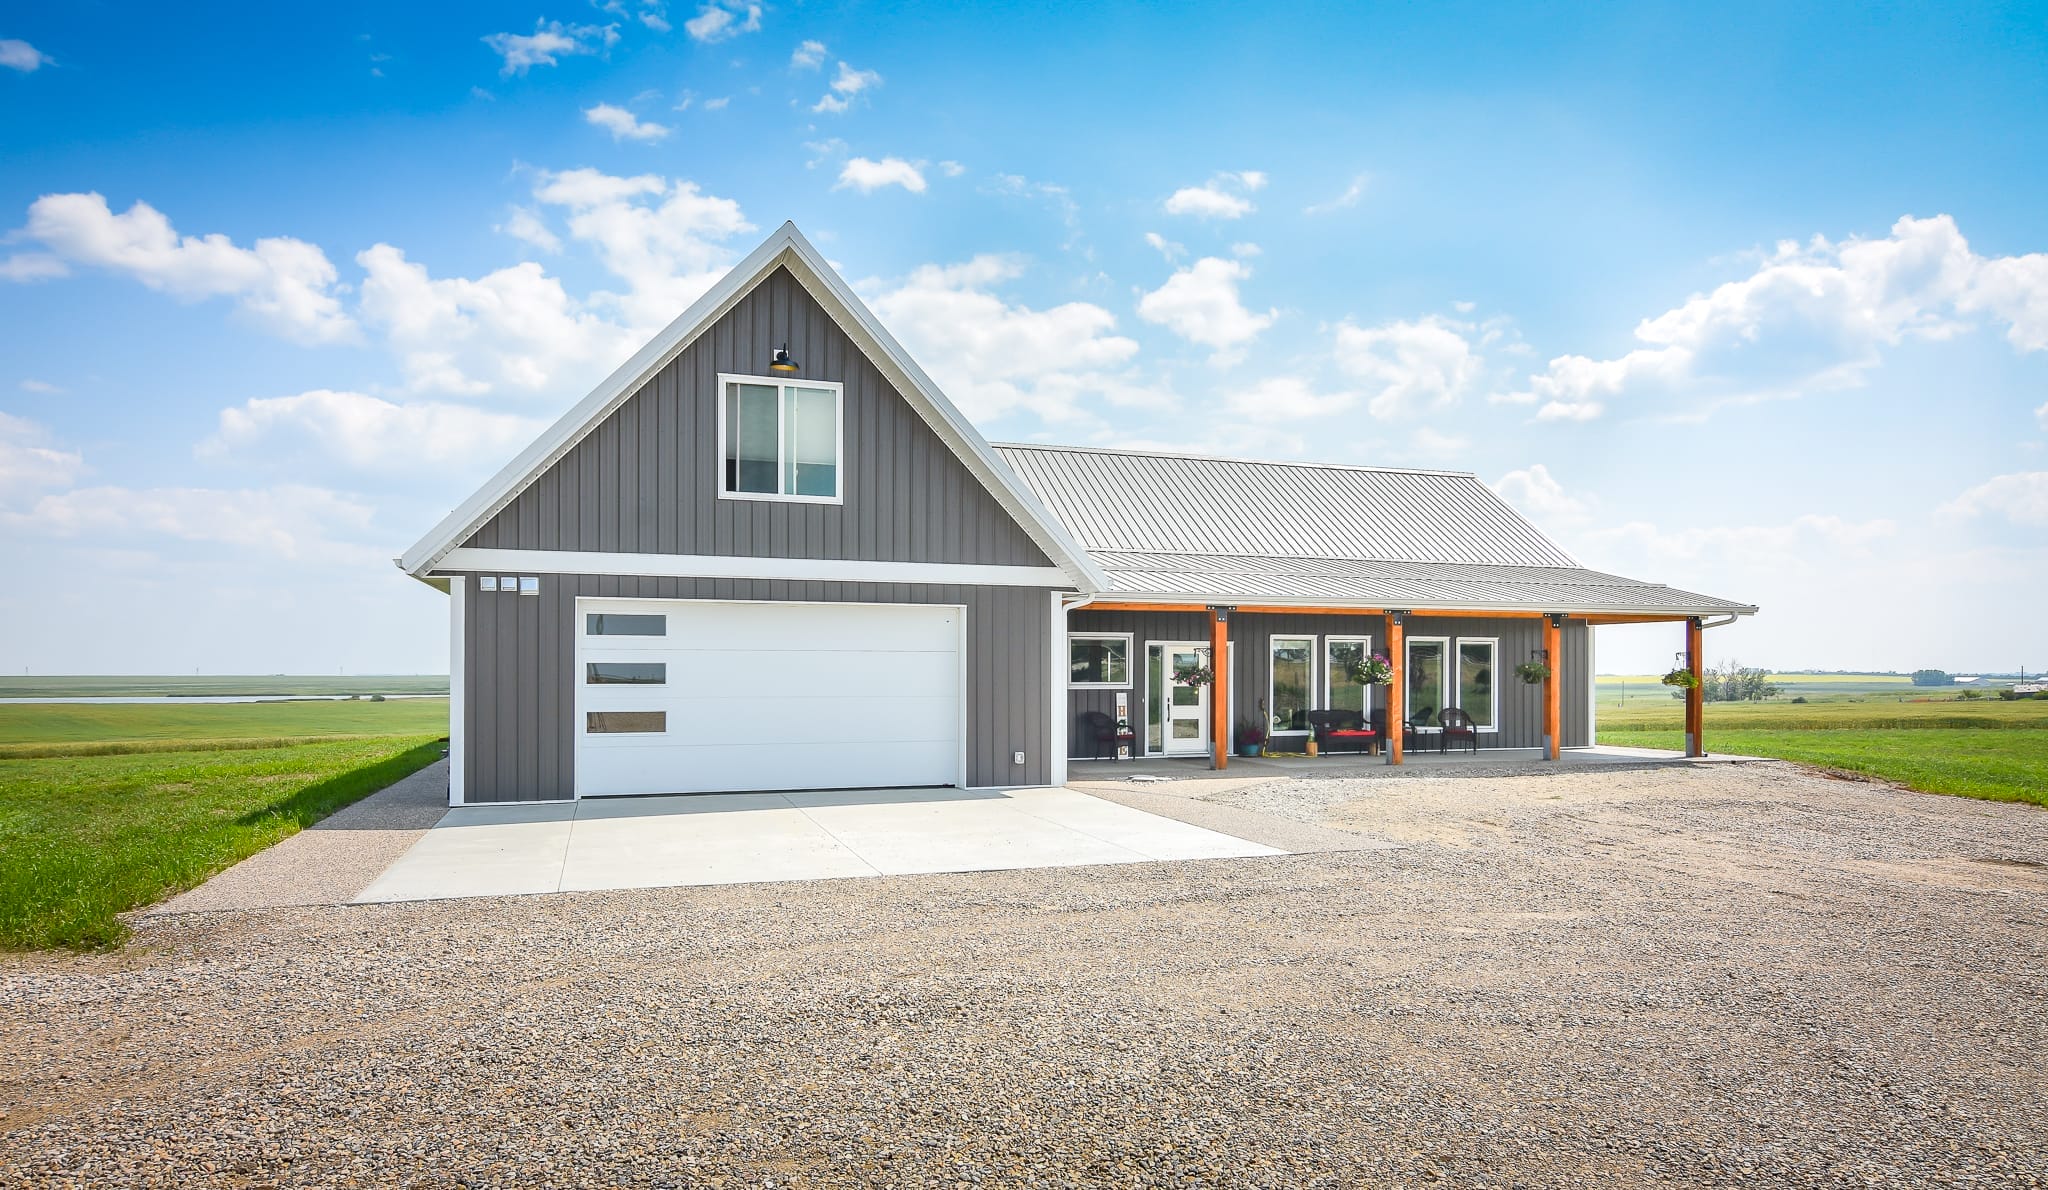
Porches, lean-tos, and architectural details like faux timber accents also build on the shell budget. A deep front porch that spans a large portion of the house, for example, adds roof area, posts, and finishing. Premium colour combinations or special-order metal profiles may carry surcharges compared with standard options. Families who are planning a barndo often value investing in features that add rustic charm if they value curb appeal, such as a covered front entry or wainscoting that ties the home visually to other buildings on the property. Thoughtful exterior choices let you balance appearance, durability, and barndominium cost.
6. Window, Door & Porch Features that Affect Final Cost
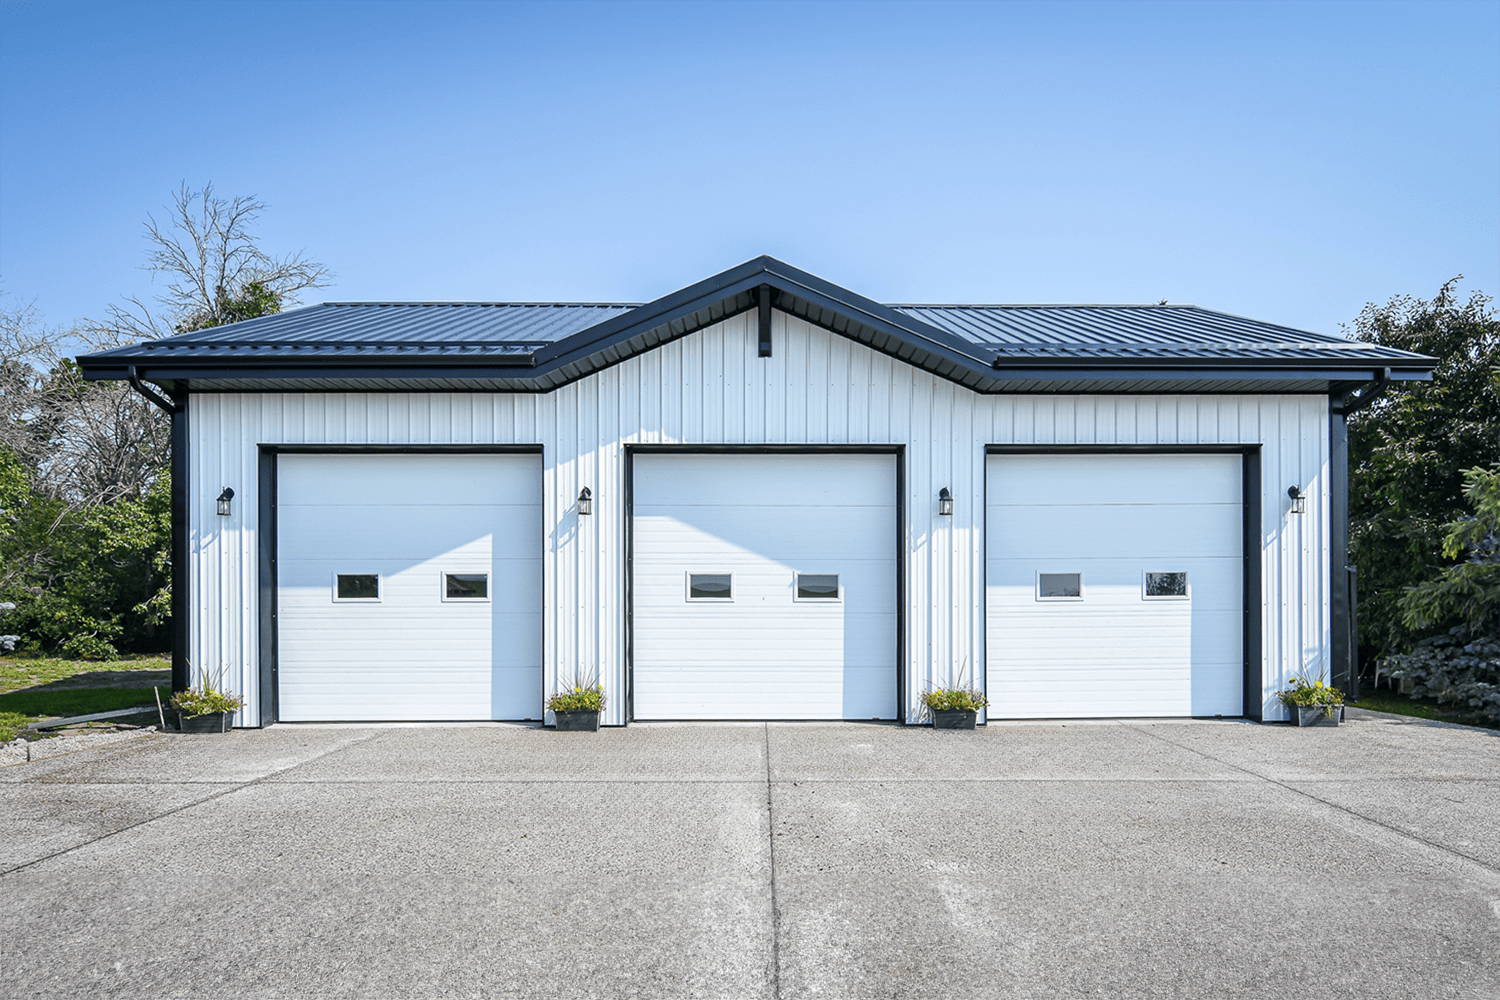
Window and door choices have a surprisingly strong impact on shell pricing because they introduce structural openings, hardware, and finishing details like trims. Large window groupings, picture windows, and patio doors need more time spent framing. Oversized garage doors, or plans with multiple overheads for shop access all add hardware and labour compared with one standard garage door. Extra man doors around the building for convenience improve day-to-day use but raise hardware and finishing costs. Planning the window and door package early gives the designer a clear picture of every opening in the shell.
Porches and covered outdoor spaces feed directly into how you enjoy a barndominium on an acreage. A wraparound porch or large covered rear deck creates shade, extends living space outside, and shapes the feel of the home. These spaces also require footings, posts, extra roofing, and finishing that show up as shell costs. Matching porch design to actual use patterns, such as evening family time or coffee views over pasture, helps you decide where to invest. When windows, doors, and porches are coordinated with the interior plan, the shell feels purpose-built.
7. Regional Factors Including Location, Weather, Exposure & Trades Availability
Location across Canada affects the price of a barndominium shell in several ways that rarely appear in generic online pricing. Sites in areas with higher labour rates or longer material transport routes will see those costs reflected in pricing. Building in a remote site can add travel and accommodation costs for crews. Different municipalities and rural districts also have unique permitting processes and inspection requirements that influence timelines and planning work. All of these regional factors influence the final number you see on a proposal.
Weather patterns and exposure add another regional layer. High snow-load areas need stronger roofs and more robust details to manage drifting and accumulation, while windy sites call for enhanced anchoring and connection details. Orientation on the property may shift window and porch placement to capture sun in winter and shade in summer, which changes structural and finishing requirements. Availability of local trades for concrete, dirt work, and utility hook up can also affect the sequence and efficiency of the overall build. Recognizing these location influences makes it easier to understand why a similar shell might be priced differently in two provinces or even two counties.
Rural property owners who understand these cost drivers feel more in control of their barndominium cost conversation. You can see the link between your land, your design choices, and the engineering your builder recommends. Instead of chasing a single “typical” price of a barndominium, you can focus on how each decision shifts the project up or down in cost.
How Barndominium Plans & Finish Choices Influence Overall Shell Pricing
Many people search for “barndominium plans and prices” and expect the floor plan to act like a simple menu with an attached number. In reality, the plan is a set of decisions that affect length, width, height, roof shape, opening sizes, and future flexibility. Those choices show up directly in structural engineering. Planning from the start keeps your barndominium cost aligned with the reality of the structure, not just square footage.
Interior layout and exterior shell design need to support each other. A barndominium with a large shop and a smaller living area uses different proportions and door placements than one with a compact shop and a generous two-storey residence. Open-concept spaces, vaulted ceilings, and second-floor lofts change truss design and framing details. Premium finishes, from exterior cladding to porch details, also adjust how the building must be built to carry the weight and resist local conditions. When these choices are coordinated early, pricing conversations become more accurate and easier to follow.
Here are key planning and finish choices that influence shell pricing:
- Overall floor plan footprint: A compact rectangle usually costs less than a stretched or highly irregular footprint of the same square footage, because it uses fewer corners, transitions, and structural details.
- Shop-to-living space ratio: Larger shop areas often mean taller wall heights and bigger equipment doors, while living areas need more window openings and porch coverage, so the mix affects both structure and finishing of the barndominium.
- Number of storeys & mezzanines: Second floors, mezzanines, and lofts require additional framing, stairs, and structural support built into the shell.
- Porches, decks & bump-outs: Covered entries, wraparound porches, and bump-outs for dining nooks or mudrooms change rooflines and exterior cladding quantities.
- Window & door configuration: High window counts, large patio doors, and multiple overhead doors introduce more framing complexity and finishing at openings.
- Roof height and clearances: Extra wall height for RV storage, vehicle lifts, or tall shelving raises material use and can affect engineering.
A simple way to picture these relationships is to think in terms of structure, openings, and extras:
| Planning choice | Impact on shell cost | Long-term effect on use |
| Simple rectangular footprint | Typically lowers complexity | Easier construction and simpler future maintenance |
| Large attached shop | Higher wall height and door costs | More secure indoor storage for RVs and trailers |
| Second-floor mezzanine | Extra framing and stair structure | Additional living or storage space |
| Wraparound or deep front porch | More roof area and posts | Comfortable outdoor living and weather protection |
| High window count on view side | More openings and finishing | Better natural light and countryside views |
| Premium exterior cladding details | Additional trims and materials | Stronger curb appeal and potential resale interest |
Many of the most expensive surprises on barndominium projects come from plan changes made after engineering or permitting. Aligning floor plan, structural layout, and finish level early reduces redesign fees and on-site changes. Instead of guessing at what each feature does to your budget, you can ask focused questions like “What does this porch length do to the shell?” or “How does a mezzanine change framing requirements?”. That level of conversation helps you shape a barndominium you can be proud of without stretching further than intended.
Of course, barndominiums often represent a families dream home. One that they plan to raise their family or move to in retirement to enjoy a slower life in the country. In many cases, property owners find it worth splurging on design details and customization to meet the requirements of their dream home.
“A steady focus on craftsmanship, structural integrity, and honest communication helps reinforce trust at every step.”
How Remuda Helps You Plan Your Barndominium Shell
Many rural property owners feel pressure to make big spending decisions before anyone has walked their land or listened to how they live. Remuda Building approaches barndominium shells as custom post frame projects that start with your property and your day-to-day routine. A Building Consultant meets you on site to understand access, slope, views, and prevailing weather, and most importantly your families needs, then talks through which features add the most value to your lifestyle. This early effort creates a shared picture of what success looks like for your family, not a generic template. The result is a design process that feels clear and personal instead of rushed.
From there, Remuda’s team works to finalize the design and create the plans for your home. You choose exterior features such as wainscoting, soffit & fascia, porches, and window configurations, and Remuda explains clearly how each affects durability and cost. The shell is delivered to the lock-up stage, ready for your own interior trades, so everyone understands exactly where Remuda’s responsibility ends and the next phase begins. A steady focus on craftsmanship, structural integrity, and honest communication helps reinforce trust at every step.