KEY TAKEAWAYS
- Your airplane hangar layout should prioritize a straight, firm tow path, predictable turning space, and year-round access that works in snow, rain, and spring thaw.
- Aircraft hangar design should start with wingspan, tail height, towing habits, and future aircraft plans so door sizing and interior clearances stay stress-free.
- Clear-span interiors support safer aircraft movement and flexible storage planning, especially when your hangar also needs a maintenance or office space.
- Equipment door choice should match site realities, including wind exposure, snow clearing, and the wall space required for bi-fold or sliding operation.
- Durable, low-maintenance materials, plus strong runoff control, will protect your aircraft and reduce the time you spend on building upkeep in rural conditions.
Your airplane hangar should feel like the easiest part of your flying routine, not the hardest. Rural airstrips bring freedom, security and protection, but they also need proactive planning to make flights and maintenance easier. The right aircraft hangar design keeps your aircraft protected, keeps your gear organized, and keeps your movement path clear from door to runway. Small decisions about layout, doors, and materials will decide how smooth every season will feel.
A small aircraft hangar can work beautifully on a private rural property or airport when it fits your aircraft, your storage habits, and your maintenance style. Door size and opening style matter, but so does the space you need to turn, tow, and park without rushing or tight squeezes. Natural light, a dedicated workshop corner, and durable finishes will reduce daily hassle and will keep the building looking sharp for years. Good aircraft hangar construction starts with the way you operate daily, not a generic floor plan.
“Your airplane hangar should feel like the easiest part of your flying routine, not the hardest.”
Planning Aircraft Hangar Layouts for Rural Airstrip Properties
Start with the path your aircraft will take from touchdown to the hangar door, because tight turns on grass or gravel create stress and scuffed tires. A straight, wide route with a firm surface near the door will protect your prop and will keep the nosewheel from digging in during spring thaw. Place the hangar so you can pull out, pivot, and line up without backing toward the runway or crossing vehicle traffic. Good layout planning also includes space for visitor parking, fuel delivery access if you keep fuel on site, and a safe spot for pre-flight checks.
Wind and snow will dictate where the door feels comfortable to use, so face the main opening away from the worst gusts when the site allows. Also, keep drainage in mind early so meltwater runs away from the parking pad and does not pool at the threshold. A slight change in grade, a gravel pad, and clear runoff paths will keep the approach to the door usable after a chinook or a heavy snowfall. Yard lighting matters too, because you will walk that route in the dark with gear and winter gloves.
Plan vehicle access as carefully as aircraft access, since you will haul tools, parts, and seasonal items to the hangar all year. A door placed near your parking area reduces the temptation to open the main equipment door for every quick check. Utility runs for power, water, and internet are easier when the building location is settled before you pour a concrete slab or finish the yard.
Matching Aircraft Hangar Design to Aircraft Size & Use
Start with your aircraft’s wingspan, tail height, and the way you tow it, then design the door opening around real clearances you can repeat with confidence. A few extra feet of width and height will prevent concern about wingtip safety in taxi and will leave room for winter gear, step ladders, and a tug. If you fly a taildragger, consider tail height under the door header and how the aircraft sits on the ground when the tires are soft. If you plan to change aircraft later, size the building for the next step up so you are not forced into a remodel after purchasing another aircraft.
Use matters just as much as size, because a hangar that stores well does not always work well for maintenance. A dedicated spot for a workbench and parts will keep tools from rolling under the aircraft and will keep chemicals away from upholstery, paint, and electronics. Heater placement, insulation, and airflow should match how often you work inside during shoulder seasons and winter. For commercial hangars, an office is an essential inclusion.
Small aircraft hangar owners often appreciate a simple storage wall for tiedown gear, covers, and oil, since those items stay in the same place every flight. A builder who understands aircraft hangar construction will help you match the building size, door style, and site work to your local permit path.
“A rural hangar on your property or at a rural airstrip does more than store an aircraft, because it sets the pace for every flight day and every maintenance day.”
6 Aircraft Hangar Design Ideas for Acreage Airstrips
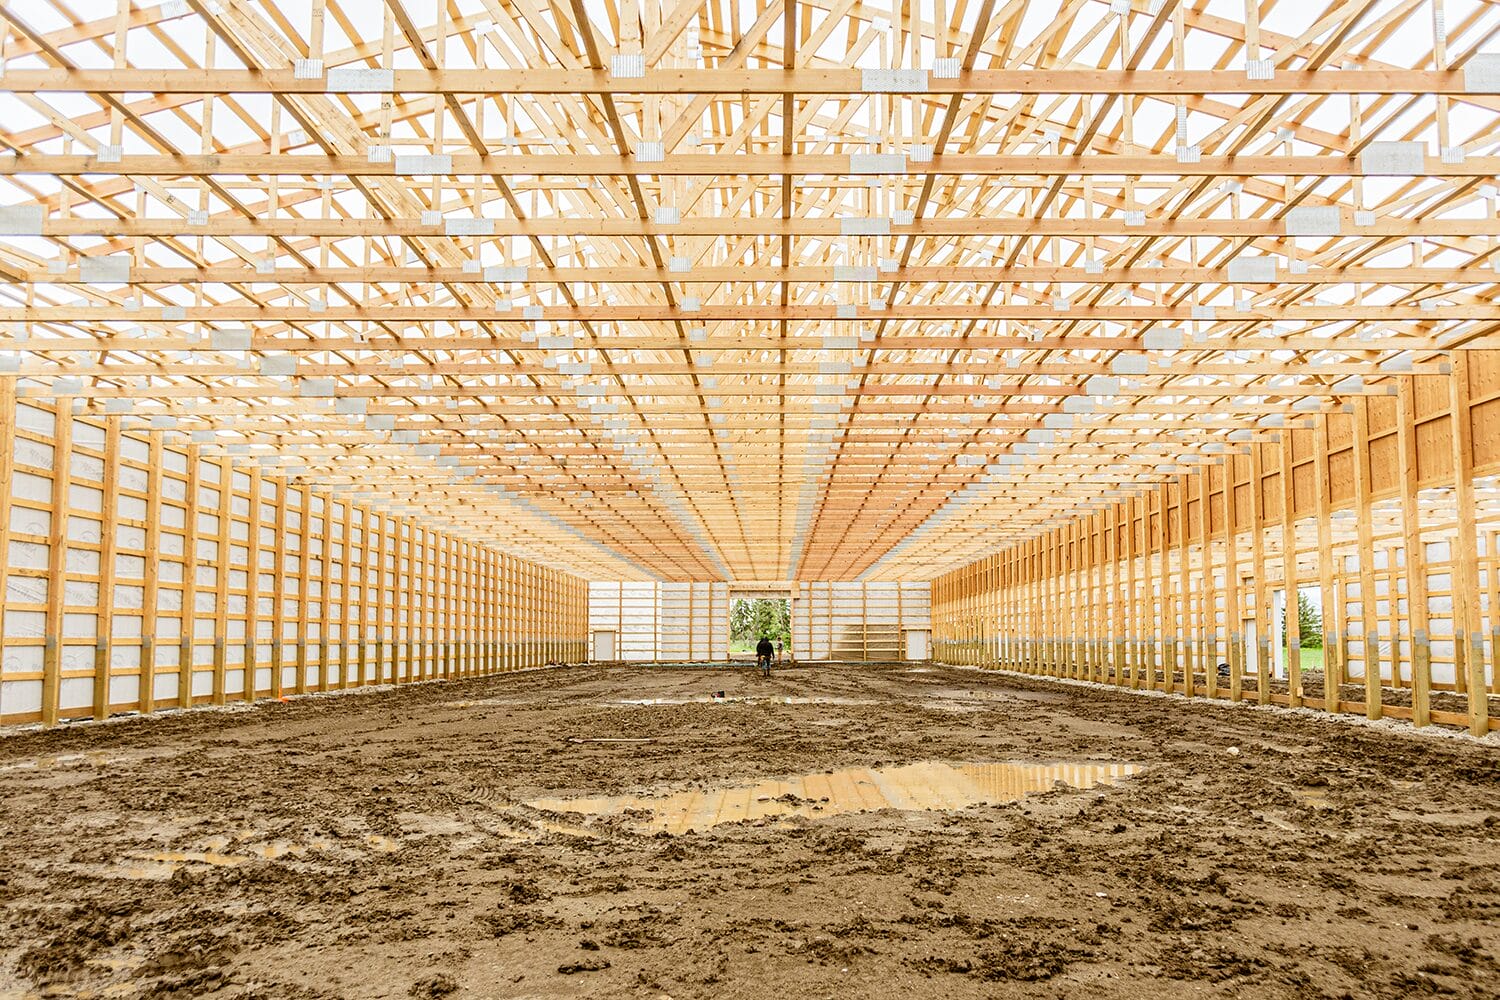
A hangar on a rural property does more than store an aircraft, because it sets the pace for every flight day and every maintenance day. Good aircraft hangar design keeps movement simple, keeps the door reliable in winter, and keeps the building working even as your needs grow. Post frame construction can provide clear-span interiors, which removes interior posts and keeps the floor plan flexible. Practical design choices show up in daily use, so it helps to focus on details you will feel everyday.
1. Clear Span Hangar Layouts for Easy Aircraft Movement
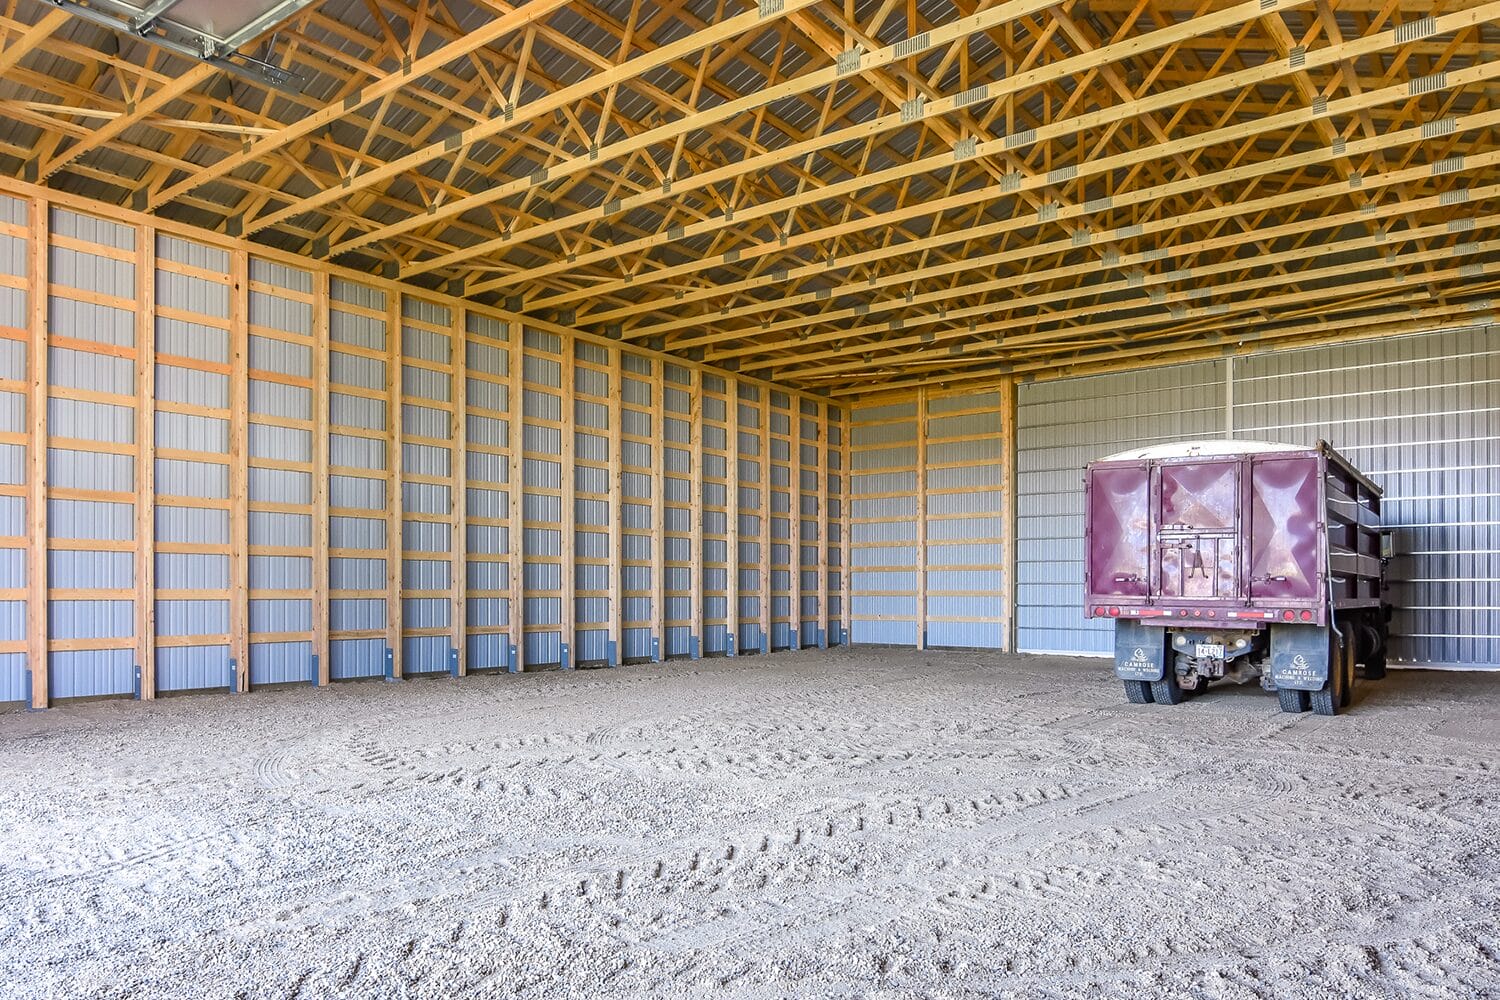
Clear-span means the hangar interior stays open without load-bearing posts in the middle, so you can tow, pivot, and park with fewer worries about damaging wingtips or props. That open space also makes it easier to store a tug, a fuel cart, or a tool box along a wall without blocking the aircraft’s path. Post frame buildings are well known for clear-span interiors, and that extra openness supports large moving items and flexible planning. If your aircraft hangar will hold more than one aircraft, clear-span space will make your parking feel calmer and more repeatable.
Aim for a simple centreline from door to parking spot, then keep storage and shelves tight to the sides so the floor stays clean. A concrete slab will support smooth rolling and will make it easier to sweep grit away from tires before you tow inside. Keep wall space free near the nose and tail so you have room for ladders, wing covers, and a step stool without climbing over piles. A strong lighting plan helps here too, because you can spot puddles, ice, and small hardware on the floor before it turns into a slip or a flat.
2. Properly Sized Bi-Fold or Sliding Hangar Doors
Hangar doors decide what aircraft you can store, how quickly you can get out for a short flight, and how much snow clearing you will do before you move. Start with the aircraft you own today, then size the opening for safe clearance on both sides, plus the tow gear you actually use. Bi-fold and sliding equipment doors are common choices for aircraft hangars, and each one changes how you plan the approach and the interior. Door sizing will also affect insulation, wind sealing, and the way daylight enters the space through windows or translucent panels. A bi-fold door folds as it opens, while a sliding door moves sideways across the wall, so the best choice depends on your wall space and how you manage snow at the threshold.
Sliding doors need clear space along the side wall for the panels, and the track area needs regular cleaning so it stays smooth after a storm. Bi-fold doors keep the opening clear on the sides, and they often feel quicker for frequent use, but they need clearance in front for the door to open. Add a man door for day-to-day entry so you are not opening the main equipment door when you only need to grab a headset or check the battery.
- Wingtip clearance: Leave a comfortable buffer on both sides of the widest point you will tow through
- Tail & antenna height: Confirm the highest point clears the door header at full gear extension
- Tow gear width: Include tug width, tow bar angle, and space for you to walk around the aircraft
- Approach grade: Keep the door approach level so a wheel does not drop while the wing is still under the header
- Sealing: Plan for weather seals that stay consistent across the full opening in wind and cold
- Secondary access: Keep a door near your parking spot for quick entry and winter access
| Equipment door option | Best fit on a rural hangar | What to plan for |
| Bi-fold equipment door | Frequent flying, limited side-wall space, you want a clear side opening, easier use | Clearance for door leaf and hardware, wind exposure planning, reliable power supply |
| Sliding equipment door | Very wide openings, you have side-wall run for panels, smaller budgets | Track cleaning, snow storage planning near the door line, clear panel travel space |
3. Smart Drainage to Protect Foundations & Reduce Risk
Properly designed eavestroughs and downspouts play a critical role in managing runoff around the building. By collecting roof water and directing it away from the structure, they reduce puddling at door openings, parking pads, and high-traffic areas. Downspout placement should be planned to keep water clear of door tracks and locations that are regularly plowed or shoveled, helping prevent ice buildup during freeze-thaw cycles.
Just as importantly, controlled drainage limits prolonged moisture exposure at the base of embedded posts, reducing soil saturation and erosion around the post foundation. This helps maintain bearing strength, minimizes movement over time, and supports the long-term structural stability of the building.
4. Built-In Workshop & Aircraft Storage Areas
A hangar that doubles as a workshop for repairs and maintenance works best when the aircraft parking area stays clear of benches, shelves, and loose hardware. Set aside a corner or a full bay for a workbench, tool chest, and parts storage so maintenance tasks do not creep into the tow path. Post frame buildings support flexible interior planning because clear-span space lets you add non-load-bearing walls to create clear separation. A dedicated storage area also keeps oil, cleaners, and spare fluids away from upholstery and paint, which reduces the chance of accidental damage.
Interior wall and ceiling metal cladding creates finished metal surfaces inside, and it stands up well to scuffs, dust, and frequent cleaning. Insulation and a sensible heating plan will make winter work sessions more comfortable and protect tools and batteries from extreme cold. Concrete slabs are common in aircraft hangar construction and provide a level floor that supports jacks, creepers, and rolling carts. Add a few simple storage choices early, such as wall hooks, plywood wall sections to hang tools, and shelving, so that everything has a home.
5. Natural Light Using Wall Lights or Translucent Panels
Natural light makes pre-flight checks easier and helps you spot leaks, loose hardware, and dust without relying on harsh overhead lighting. Wall lights are translucent exterior panels that replace part of the metal cladding, letting daylight enter without adding a row of windows. Translucent panels can also be built into some doors, letting light in even when the equipment door is closed. Plan daylight placement so the brightest light falls on work areas, not straight into your eyes when you tow inside.
Keep wall lights high enough to support privacy and security, and locate them where shelving will not block the light. A simple mix of daylight and reliable LED lighting will reduce eye strain and increase visibility during long maintenance sessions. If you add windows, place them so you can see the yard and the approach without turning the hangar into a glass box.
6. Durable Low Maintenance Materials Suited to Rural Conditions
Rural conditions can be hard on buildings, with wind-driven grit, hail, and seasonal moisture working on every seam and corner. Metal cladding and roofing stand up well to harsh weather and blowing debris, and that durability is a major reason many owners choose post frame construction. Engineered laminated posts and trusses form the structure of post frame buildings, and they support the large spans that aircraft hangars need. A low maintenance exterior also keeps your time focused on flying and aircraft care, not on constant repairs.
Building wrap adds a weather barrier between the frame and metal cladding, which helps keep moisture out of the wall system. Foundation choices also matter for long-term performance, and options like embedded treated posts, Grade Guard, and Perma-Column change how the posts are protected below grade.
Aircraft hangar design works best when it matches your aircraft, your routine, and the realities of a rural airstrip. A clear-span interior, dependable equipment doors, and good water management will make daily use feel smooth across every season. Light, storage planning, and durable materials will protect your aircraft and will reduce the time you spend fighting clutter and maintenance. When those fundamentals are right, your hangar starts feeling like a reliable part of your life.
How Custom Aircraft Hangar Solutions Support Long Term Use & Growth
Building a private hangar on your land or a commercial hangar at a rural airport shares many of the same planning considerations. It means you need to consider more than flights, because you also handle repairs and storage. Remuda Building designs and builds custom post frame buildings, including aircraft hangars, so your building plan will start with how you move the aircraft, where you park gear, and how your site drains.
We visit your property early to see wind exposure, access routes, and grade, then we set clear expectations around layout, equipment doors, and finishes. Our team also manufactures key components in-house, including laminated posts and trusses, so quality and schedule control stay consistent. You end up with an aircraft hangar that fits your day-to-day flying, not a one-size plan that forces compromises.
Custom aircraft hangar solutions also support growth, like adding a second aircraft, storing more gear, or carving out a dedicated maintenance zone. Your design can include clear-span space for safe movement, equipment doors that fit your wingspan and tow path, insulation for winter comfort, interior wall and ceiling metal cladding for durability, and eavestroughs and downspouts to move water away from the foundation.
Those choices reduce hangar chores and protect the aircraft, which is the practical result you want from aircraft hangar construction. If you are comparing aircraft hangar builders in British Columbia, Alberta, or Saskatchewan, look for clear communication, proven engineering, and a process that respects your site and your schedule. Remuda aims to deliver that level of care on every building. We go Above & Beyond Ordinary.