KEY TAKEAWAYS
- The post frame advantage starts with the foundation: posts embedded directly in the ground remove the need for a poured concrete foundation and improve the efficiency of the build.
- Post frame construction runs faster than traditional builds that stand on a concrete foundation and require more structural materials.
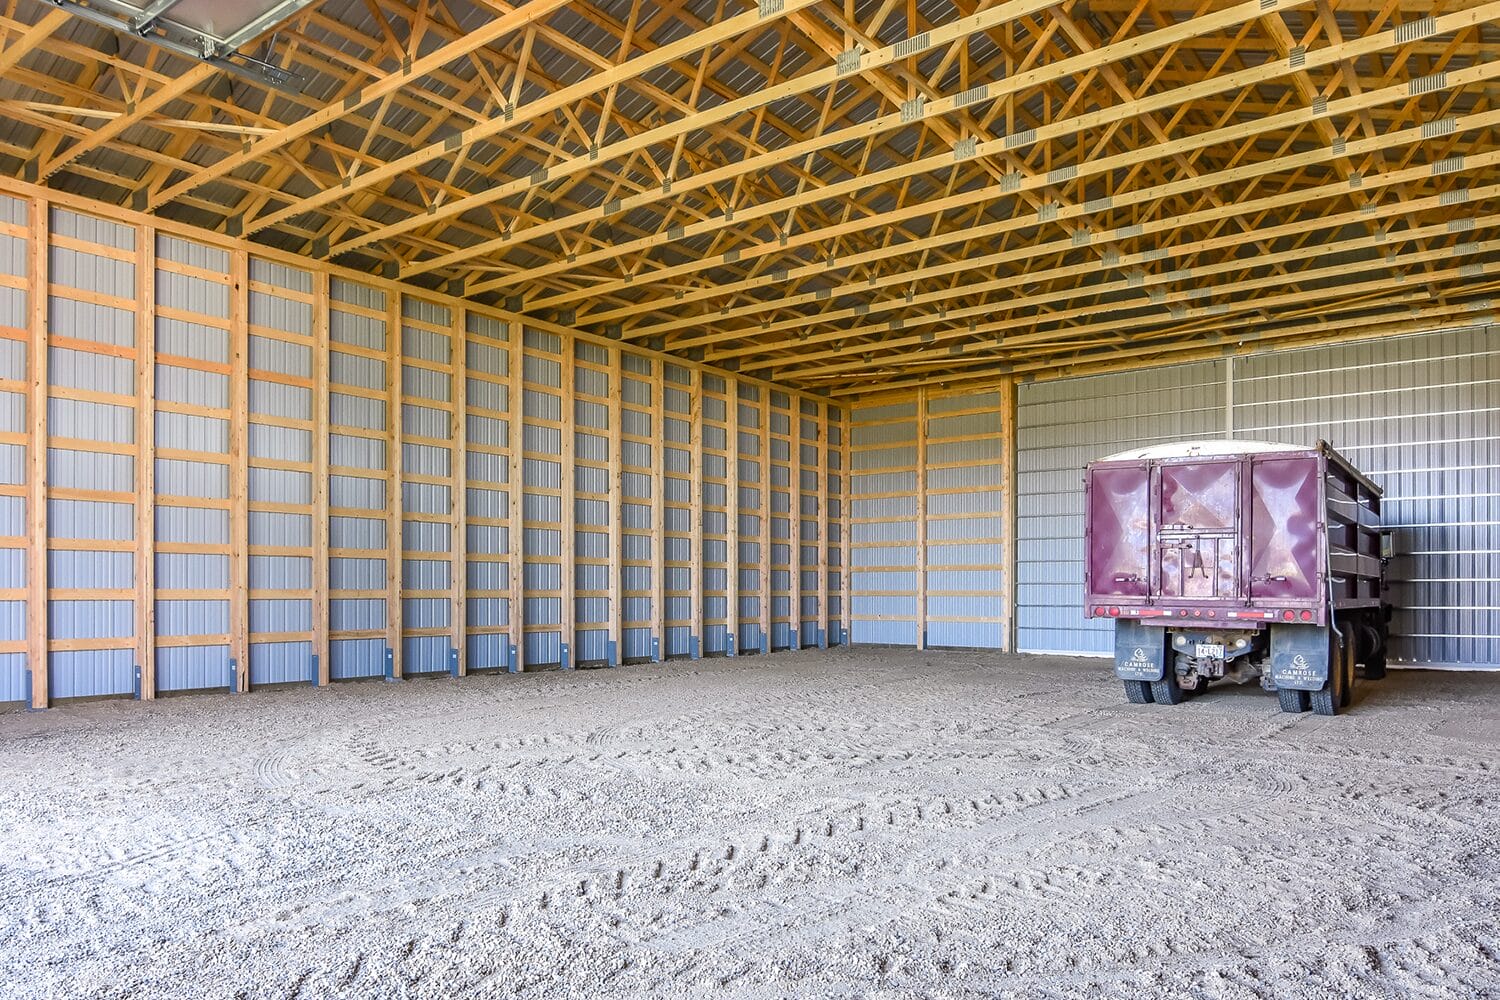
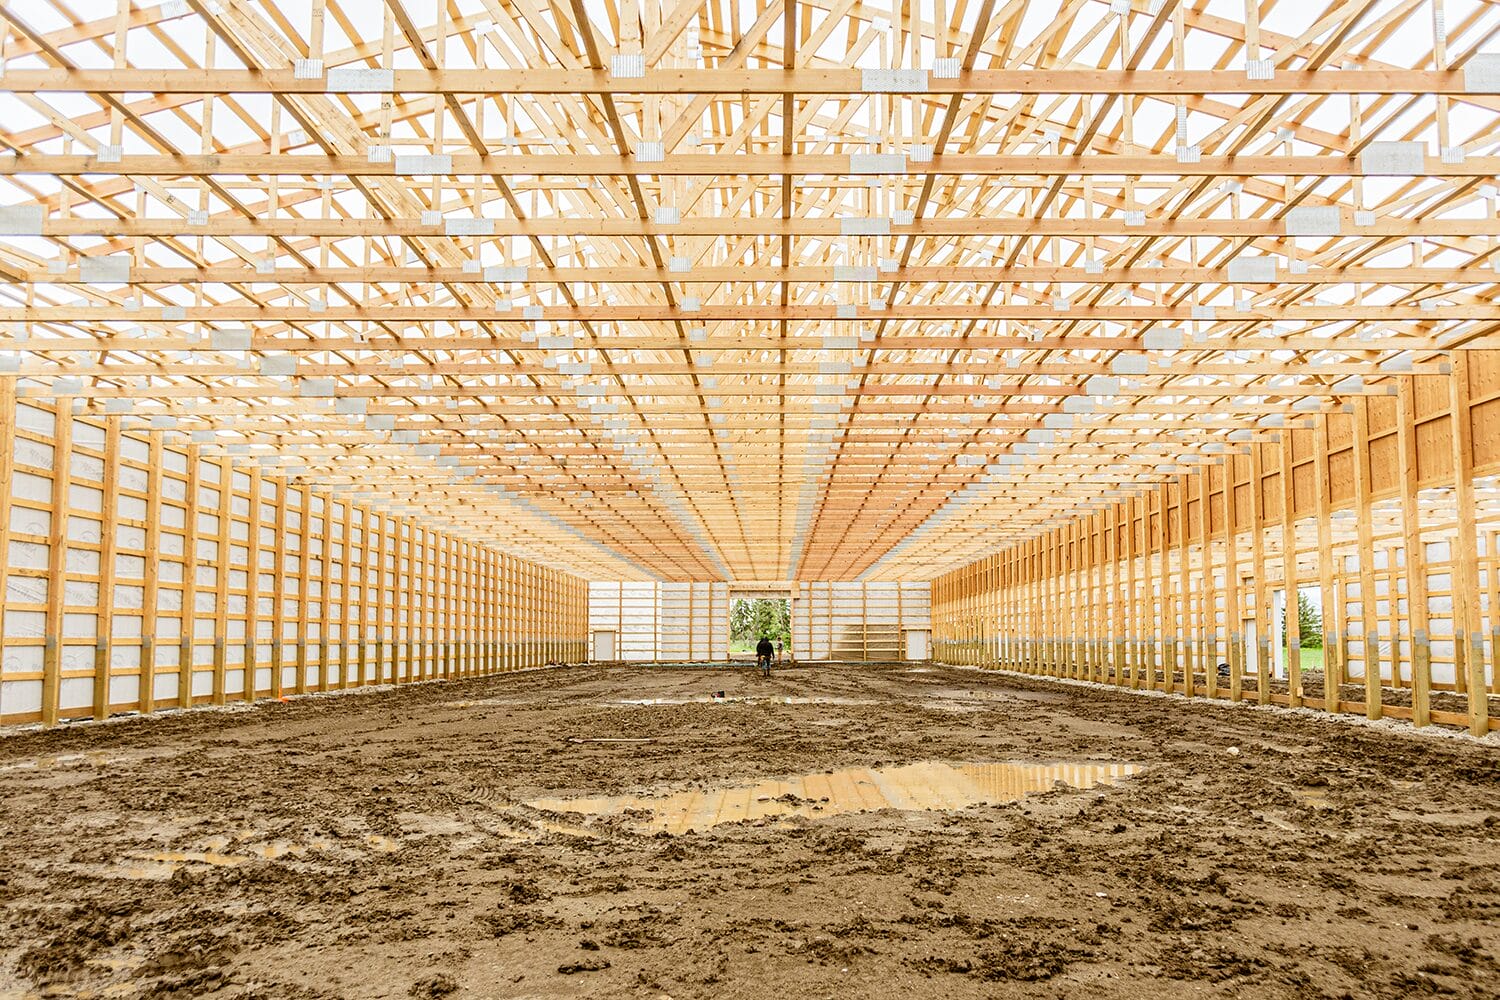
- The flexibility of a clear-span, open interior gives you freedom to shape a building around how you’ll actually use it without working around load-bearing walls.
- Heavy wind and snow loads are distributed across the entire structure instead of a single member or connection point bearing it all.
- Widely spaced columns leave room for more insulation, improving energy efficiency and keeping heating and cooling costs down.
- Built with resilient materials, post frame delivers decades of low-maintenance service, including metal cladding that holds up well against harsh Canadian weather.
In Canada, the post frame advantage for farm buildings, acreage buildings, and rural properties starts with a unique approach to the building’s foundation, paired with heavy-duty, engineered wooden framing. That approach—which we’ll explore more in this guide—gives post frame a reputation for efficiency on cost, construction, design, and energy use. Here’s why the approach creates unique benefits in the first place, and how each affects your project directly.
“The post frame advantage isn’t one big thing. It’s a dozen small ones that add up to make a big difference.”
Why Does Post Frame Have an Advantage Over Other Construction Methods?
The post frame advantage starts at the foundation. Consider alternative construction like a traditional house that stands on a continuous concrete foundation, or a large metal building that relies on concrete piers and grade beams: excavated, formed, and poured before the framing can even start. It’s one of the most expensive, time-consuming, and weather-dependent steps in the whole build.
Post frame construction avoids those concrete requirements, without skipping the engineering that goes into creating a strong, durable building. In place of the continuous concrete foundation or significant piers, loads are carried by large, heavy-duty posts embedded several feet in the ground. Those posts are commonly three or four plies of 2×8 lumber laminated together and are strong enough to be spaced several feet apart rather than 16 to 24 inches. Like the roof trusses they hold up, the posts are prefabricated off-site for much simpler installation and construction.
No reliance on concrete foundations. Fewer individual structural members. That smart approach to construction is tied to the benefits of post frame outlined below.
What Are the Advantages of Post Frame Construction?
The advantages of post frame construction combine to make a building method centred on efficiency. Not just from a cost perspective, but also efficiencies in the use of materials, the construction process, and more.
Cost Efficient to Build
Comparatively, post frame typically costs less than alternative methods for many rural projects, and the foundation is where most of that savings comes from. Avoiding a continuous concrete pour on a 40′ x 60′ shop, for example, eliminates material cost and specialized labour. Instead, the only concrete requirement is a precast concrete footing at the base of each post, which is just a fraction of the cost and is an advantage that scales with the size of the building.
Faster, Year-Round Construction
A poured concrete foundation is sensitive to freezing conditions and often pushes a project’s schedule later into better weather. Skipping that step means post holes can be drilled through frozen ground, and framing doesn’t wait on a foundation to cure. In Canada, where a meaningful part of the year is below freezing temperatures, that difference keeps construction moving throughout the year, with far fewer weather delays.
Open, Flexible Interiors
Engineered roof trusses span the full width of the building and bear their full weight on the heavy-duty, multi-ply posts, which removes the need for interior load-bearing walls and supports. Once the shell is closed in and complete, the interior is completely open and can be tailored to your daily use. That flexibility is what makes the same building method work for agricultural storage buildings, heated farm shops, riding arenas, airplane hangars, livestock barns, horse stables, and even shop homes.
Better Energy Efficiency
Posts sitting several feet apart, rather than studs every 16 to 24 inches, drastically cuts the number of vertical members. For example, a 60′ stick frame wall will have between 31 and 46 studs, depending on spacing. That same 60′ with posts spaced 6′ apart will have just 11 posts. Fewer framing members means more continuous, uninterrupted insulation, which shows up directly as lower heating and cooling costs and is even more important through cold Canadian winters.
Structural Strength for Prairie Conditions
Rather than relying on a rigid foundation and connection points to resist wind and snow loads, the whole building works together as one system to spread the loads across the entire structure—no stress concentrated on any one individual connection or component. That’s an advantage of post frame construction on rural sites, where wind and storm exposure often demands more.
Low Maintenance, Long Service Life
Metal cladding resists rain, hail, wind, and sun better than many traditional siding materials, meaning fewer repairs over the building’s life. Post frame buildings are commonly expected to last decades, with modern post treatment and foundation options extending that further—a genuine long-term investment, not a temporary structure.
“The benefits of post frame make it a popular choice for rural building projects of all kinds.”
Post Frame Benefits at a Glance
| Advantage | Why It Matters |
| Cost Effective | No continuous foundation to excavate & pour |
| Faster Build | No foundation cure to wait on; fewer weather delays; year-round work |
| Open Interior | Clear-span trusses eliminate interior load-bearing walls; flexible uses |
| Energy Efficiency | Wide post spacing leaves more room for insulation |
| Structural Strength | Load distributed across the entire strutcure |
| Low Maintenance | Decades of use; low upkeep |
Is Post Frame Right for Your Property?
If your project needs a flexible interior, a construction timeline that isn’t entirely at the mercy of the weather, and a structure built for Canadian conditions without a premium price tag, post frame construction is very likely the right call—which is exactly why it’s become the default for farms, acreages, and equestrian properties across Western Canada.
Remuda Building has designed and built custom post frame buildings for farms, acreages, and rural properties across Alberta, British Columbia, and Saskatchewan since 2014. Explore our diverse range of projects in our portfolio.
FAQ About the Post Frame Advantage
For most farm and acreage projects, it’s the combination of cost efficiency, a flexible interior, year-round construction, energy efficiency, low maintenance requirements, and strength tailored for rural sites.
Generally, yes, for the sizes and spans most farm and acreage buildings need. Smaller footprints, like a single-car garage, may not follow the same rule—and neither do very large, industrial-scale spans like a big-box warehouse, where steel framing starts to close the gap. Exact savings vary by project, so treat any number as a starting point to confirm with a real quote.
Very. Wide post spacing leaves far more room for continuous insulation than closely spaced studs allow, with fewer structural members interrupting that insulation. In a heated shop, barn, or arena, that shows up directly in a lower heating bill through a Canadian winter.
Yes, when properly engineered for your region. Post frame buildings meet the same National Building Code requirements for snow and wind load as any other construction method—deep post embedment, working across the whole structure, is what anchors the building against frost movement and wind uplift.