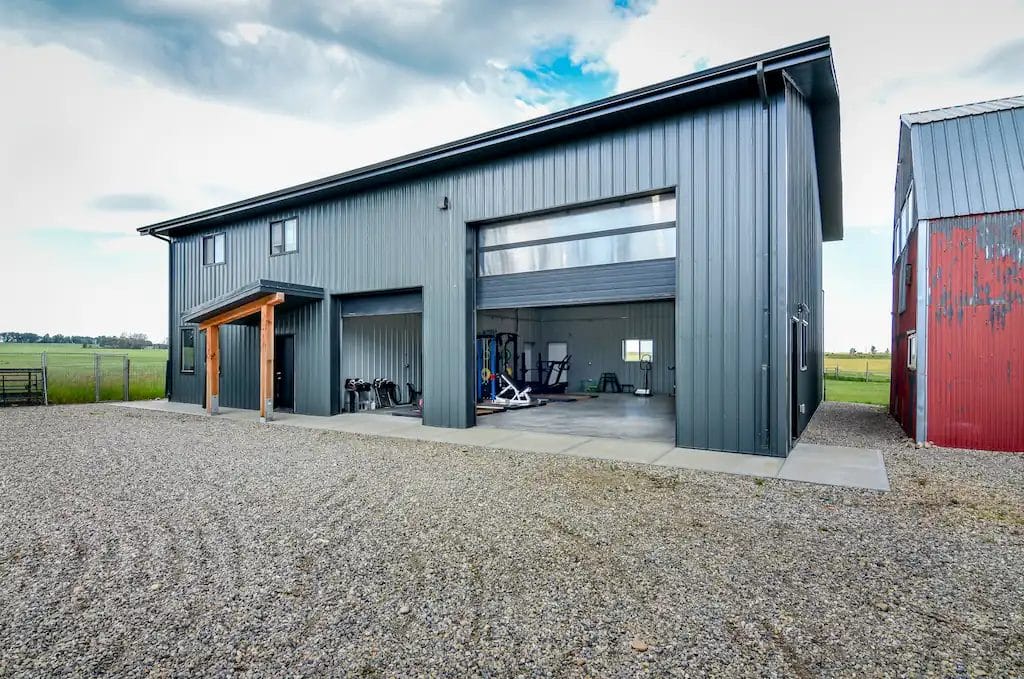
80' x 88' Private Airplane Hangar With Office Space
A heated aircraft hangar with the storage capacity and operational capability a rural aviation business needs to run smoothly.
Designed For You
Greg runs a rural aviation business where his priorities rapidly shift from aircraft maintenance and pre-flight checks one minute to a stack of paperwork or meetings the next. So this 80′ x 88′ x 22′ private airplane hangar needed to keep up with all of it. By combining airplane storage, office space, and meeting rooms under one roof, Greg’s hangar makes his days a little less hectic and a lot more organized.
Finished Hangar Interior
Insulated Aircraft Hangar for Comfortable Work
Insulation and wall metal transform the aircraft hangar interior from a building to park planes into a place where maintenance, repairs, and pre-flight prep comfortably happen throughout the coldest days.
Built with post frame construction, the high-performance insulation keeps heating and cooling costs in check, and the bright wall metal reflects light throughout the space so it’s easier to work in than an unfinished hangar.

Office & Meeting Space
Office Space That Takes Care of Business
The office side of the business didn’t get tacked on, it got built up. A mezzanine adds a partial second level inside the building and creates a two story administrative space to house an office, a washroom, a meeting and lunch area, and parts storage, so the desk work and the planes share the same building without crowding each other.
Up on the second level, windows look straight down onto the hangar floor. Greg can keep an eye on the aircraft without leaving the office or interrupting anyone.

Bi-Fold Hangar Door
Large Hangar Door Creates Easy Aircraft Access
Moving aircraft in and out without fighting tight spaces is an area Greg’s private airplane hangar shines. The 70′ x 20′ bi-fold door creates enough room to comfortably move a range of wingspans and tail heights through without worrying about damage. Less maneuvering means less risk to the aircraft and less frustration at the end of a flight.
The door is motorized, so opening up is as simple as hitting a button and holds up to repetitive, everyday use.

Features for Durability
Built to Protect the Hangar as Well as it Protects Planes
A hangar this size and detailed is a serous investment, so the details that keep it resilient for the long haul matter as much as Greg uses day to day. Continuous steel eavestroughs and downspouts carry water away from the building before it can pool against the foundation.
At ground level, Grade Guard polyurethane sleeves wrap the embedded posts where they’re most exposed to moisture, holding off the rot and decay that shorten a building’s life, so Greg’s airplane hangar with office stays structurally sound.

Browse through our project gallery for inspiration and ideas.


We guide you through each step of our streamlined process to make sure your post frame building is completed on time, exactly as you envisioned.
Phase One
We start by understanding your vision and how you’ll use your post frame building. We’ll discuss materials and guide you through building codes and permits.

Phase Two
We present the best options that fit your vision and budget. Then, we’ll help you choose materials for durability and weather-resistance.

Phase Three
We design your building to meet local structural requirements. You’ll review the plan and request any necessary changes.

Phase Four
Once approved, we’ll order materials and ensure timely delivery. Our team ensures everything stays on schedule and moves smoothly.

Phase Five
Permits are the responsibility of the landowner, but we’re here to support you through the application process and help ensure your project meets building code requirements.

Phase Six
Construction begins, and our crew works quickly to complete the project. We’ll keep you updated and perform a final quality check.
What We've Built
Check out our impressive portfolio of other completed projects.