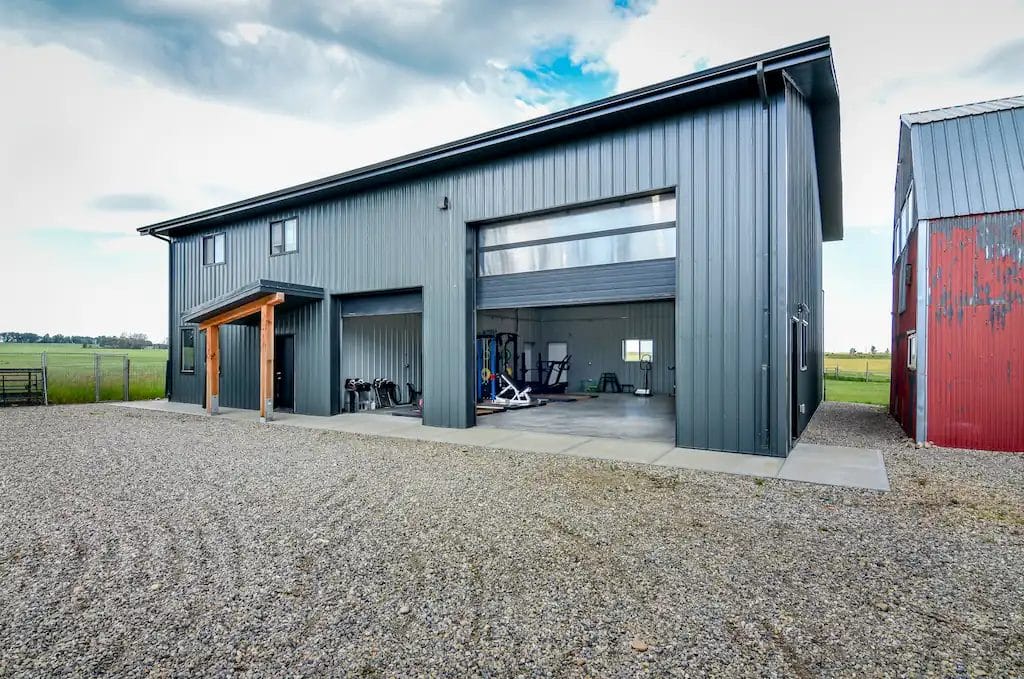
A Custom 3 Bay Detached Garage
A 32' x 42' detached post frame garage built on a Wheatland County acreage gives 1,344 square feet of interior space across three bays, plus a covered patio out back
Designed For You
Most detached garages give you somewhere to park and little else. Built with post frame construction, Travis wanted more out of his—room for three vehicles and the maintenance work that comes with them, plus a space to spend time and relax once the work is done. The design of his custom 3-bay garage considered all of that, pulling double-duty with a large, insulated interior and a covered outdoor patio.
Three-Bay Layout
Room for Three Vehicles Plus All That Comes With Them
Three 10′ x 10′ overhead doors along the front of Travis’s garage provide simple access and create three distinct bays inside where he can park trucks, utility trailers, and toys. At 32′ x 42′, the layout leaves extra room inside to work on smaller projects or vehicle maintenance, creating a multi-functional acreage building.
Each door carries polycarbonate panels, so daylight comes through the doors themselves instead of relying solely on artificial lighting or windows.

Standout Exterior
Design Details to Set the Garage Apart
Driving up the gravel driveway, the detached garage exterior begins to look more like a custom build and less like a typical accessory building. Crisp white cladding is framed in black trim, and a 12′ x 2′ roof detail centred above the overhead doors gives the roofline a focal point. Carriage-style lighting flanks each bay to finish the front with polish.
Those are the design details and personal touches that make you proud to have the building on your property and separate a custom build from a standard kit.

Built for Durability
Built to Last as Long as The Property Itself
A 3-car garage like this is only as good as the components used to build it. In Travis’s building, the parts you don’t notice got just as much attention as the ones you do—creating a shell that’s built to last. Grade Guard sleeves wrap the posts where they meet grade, holding off the rot caused by moisture and dirt collecting against wood, which can shorten a building’s life.
From there, eavestroughs and snow stops manage water and snow shedding, plus two-foot overhangs with soffit keep moisture out of the attic and off the trusses.

Finished Inside, Set Up Outside
A Garage That's Easy to Spend Time In
Inside, Travis’s 3-door garage was set up as a year-round space, not just a place to park. The walls are insulated to R-28 and the attic to R-40, and then finished with durable metal cladding. Together, the finished interior holds heat through cold Alberta winters and stays a clean, bright space to work instead of a cold shell.
Out back, a 42′ x 12′ lean-to runs the length of the building, which Travis has set up as a covered patio with a grill, seating, and room to spread out. Three windows on the rear wall bring light into the building and look out over the property.

Browse through our project gallery for inspiration and ideas.


We guide you through each step of our streamlined process to make sure your post frame building is completed on time, exactly as you envisioned.
Phase One
We start by understanding your vision and how you’ll use your post frame building. We’ll discuss materials and guide you through building codes and permits.
Phase Two
We present the best options that fit your vision and budget. Then, we’ll help you choose materials for durability and weather-resistance.
Phase Three
We design your building to meet local structural requirements. You’ll review the plan and request any necessary changes.
Phase Four
Once approved, we’ll order materials and ensure timely delivery. Our team ensures everything stays on schedule and moves smoothly.

Phase Five
Permits are the responsibility of the landowner, but we’re here to support you through the application process and help ensure your project meets building code requirements.

Phase Six
Construction begins, and our crew works quickly to complete the project. We’ll keep you updated and perform a final quality check.
What We've Built
Check out our impressive portfolio of other completed projects.